

224 Presidential Boulevard, Oswego, Illinois 60543


$350,000
|
For Sale
|
|
| Status: | Active |
| Sqft: | 1,501 |
| Cost/Sqft: | $233 |
| Beds: | 3 |
| Baths: | 3 |
| Year Built: | 2003 |
| Property Taxes: | $7,253 |
| Days On Market: | 47 |
| Lot Size: | 0,14 |
Description
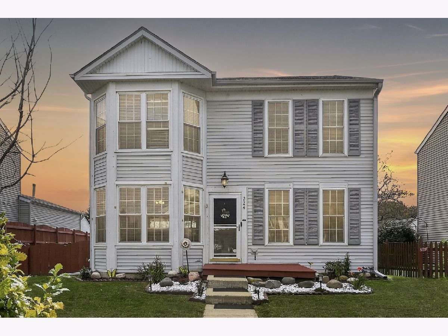
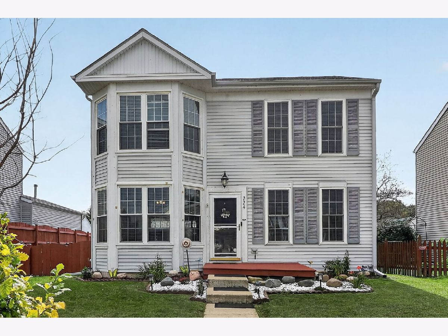
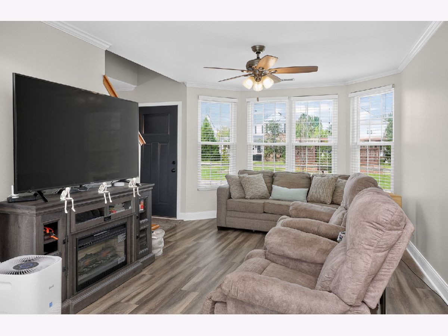
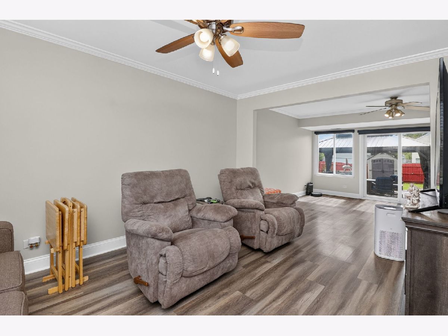
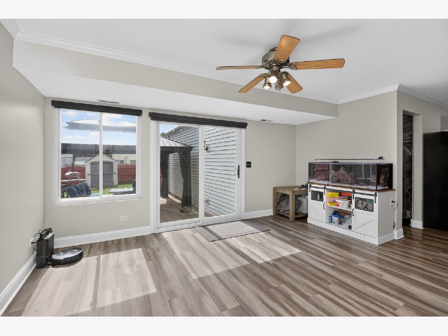
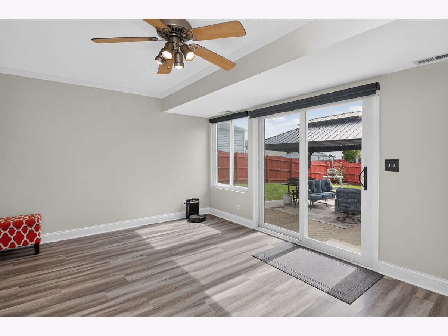
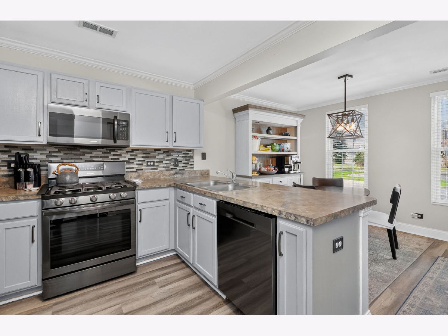
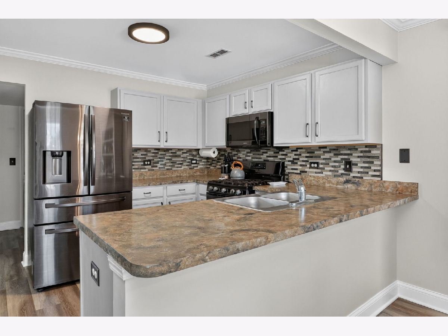
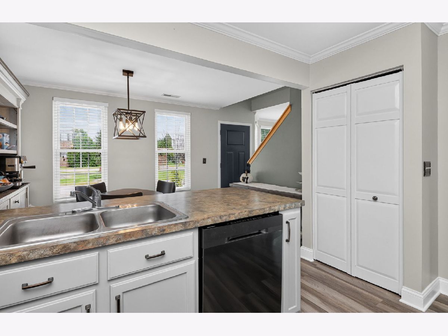
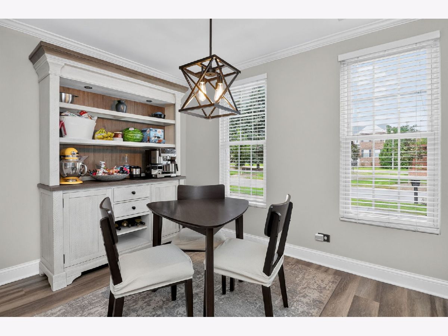
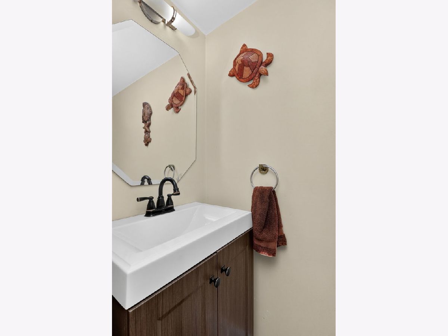
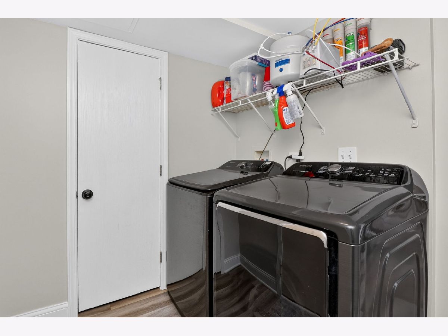
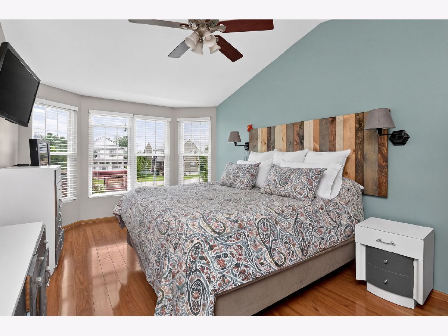
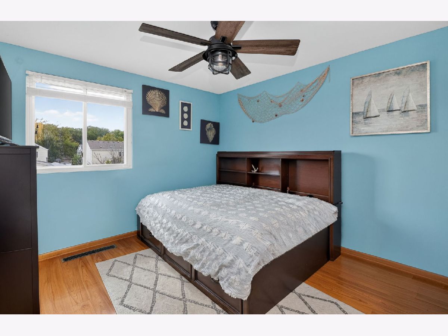
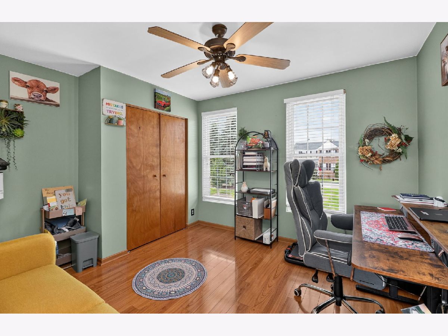
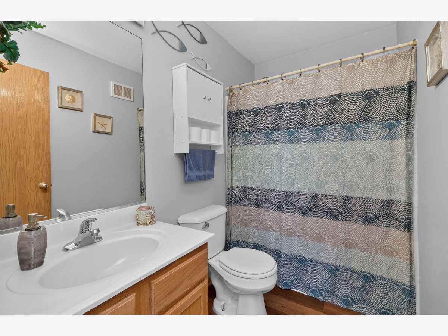
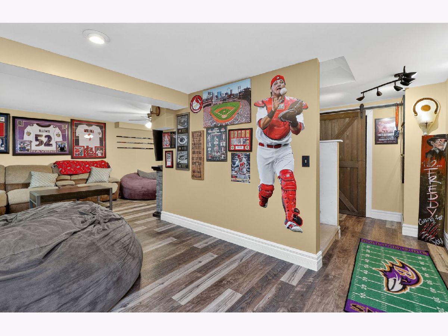
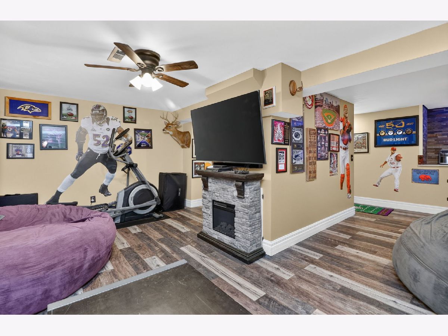
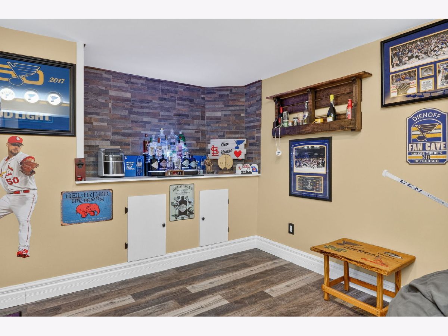
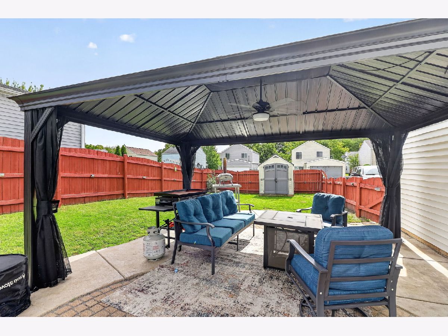
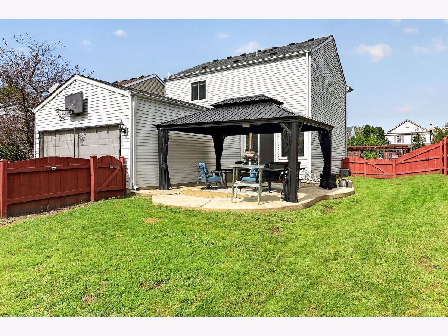
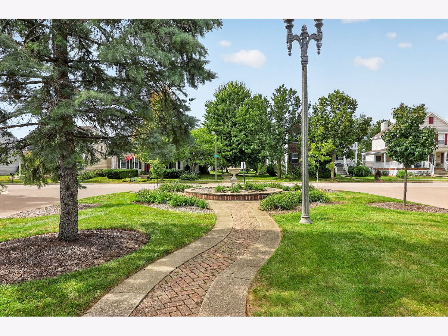
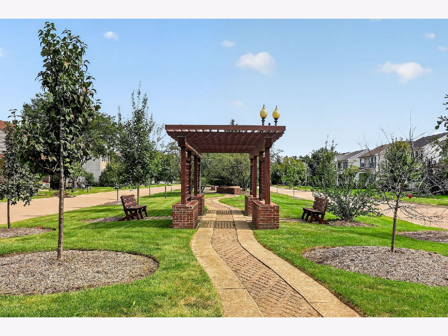
Welcome home to Village Square, where neighborhood charm, walkability and comfortable living come together! This inviting two-story enjoys a wonderful setting facing a picturesque linear park with landscaped green space, a walking path and charming gazebo-creating a lovely view and an extension of your outdoor lifestyle just beyond the front door. Inside, abundant natural light, updated luxury vinyl flooring and a flexible floor plan provide plenty of space to relax, gather and entertain. The main level features bright living and family rooms, a dining area and well-designed kitchen with white cabinetry, stainless steel appliances, tile backsplash and generous peninsula, plus convenient laundry and powder rooms. Upstairs you'll find a light-filled primary bedroom and two additional bedrooms with flexibility for guests or a home office. The finished basement offers even more room to enjoy, complete with recreation space and a dedicated bar that's ready for game days, movie nights and gatherings. Out back, the fenced yard becomes another place to unwind with a patio, lawn and large covered gazebo ideal for summer dinners and weekend entertaining. An attached two-car garage makes unloading packages a breeze. Best of all, Oswego Village Square Park and Downtown Oswego are within walking distance, putting parks, the Fox River, local dining, shopping and community activities close to home. This welcoming home makes it easy to enjoy both your own space and the Oswego lifestyle. Hurry, don't miss it!
Property Specifics
| Single Family | |
| — | |
| — | |
| 2003 | |
| Partially Finished, Full | |
| 751 | |
| Vinyl Siding | |
| Asphalt | |
| Village Hall | |
| No | |
| 0.14 |
| Kendall | |
| Oswego Village Square | |
| 201 / Quarterly | |
| Other | |
| Public | |
| Public Sewer | |
| Central Air | |
| Natural Gas, Forced Air | |
| No | |
| 12764438 | |
| 0318244015 |
Nearby Schools
| NAME: | DISTRICT: | DISTANCE: | |
|---|---|---|---|
|
Grade School
Fox Chase Elementary School |
308 | — | |
|
Middle School
Traughber Junior High School |
308 | Not in DB | |
|
High School
Oswego High School |
308 | Not in DB | |
Property History
| DATE: | EVENT: | PRICE: | SOURCE: |
|---|---|---|---|
| 15 Feb, 2008 | Sold | $208,000 | MRED MLS |
| 14 Jan, 2008 | Under contract | $219,800 | MRED MLS |
| — | Last price change | $229,800 | MRED MLS |
| 15 Jun, 2007 | Listed for sale | $229,800 | MRED MLS |
| 6 Jun, 2019 | Sold | $217,000 | MRED MLS |
| 3 Apr, 2019 | Under contract | $225,000 | MRED MLS |
| — | Last price change | $230,000 | MRED MLS |
| 22 Feb, 2019 | Listed for sale | $230,000 | MRED MLS |
| 5 Oct, 2026 | Under contract | $350,000 | MRED MLS |
| 24 Sep, 2026 | Listed for sale | $350,000 | MRED MLS |
Some photos of this home have been virtually staged.
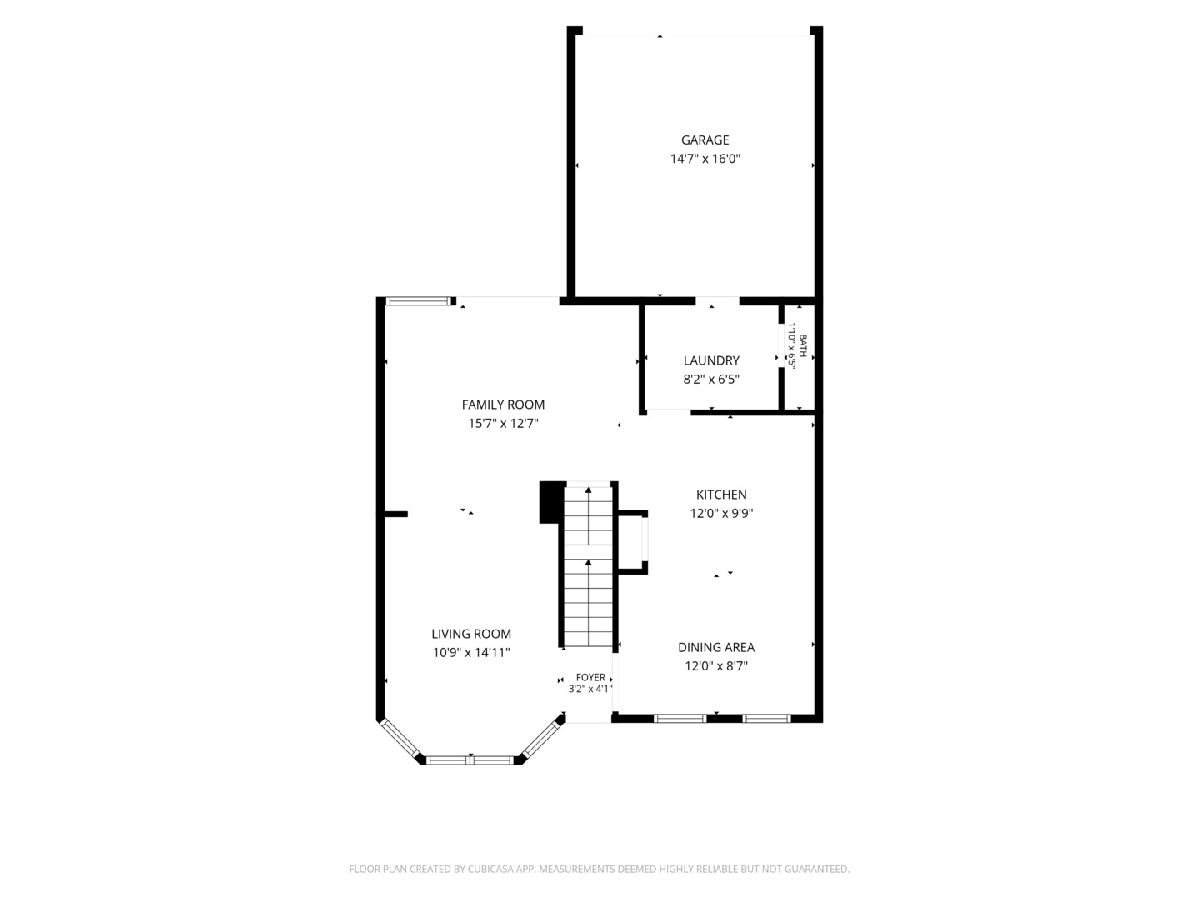
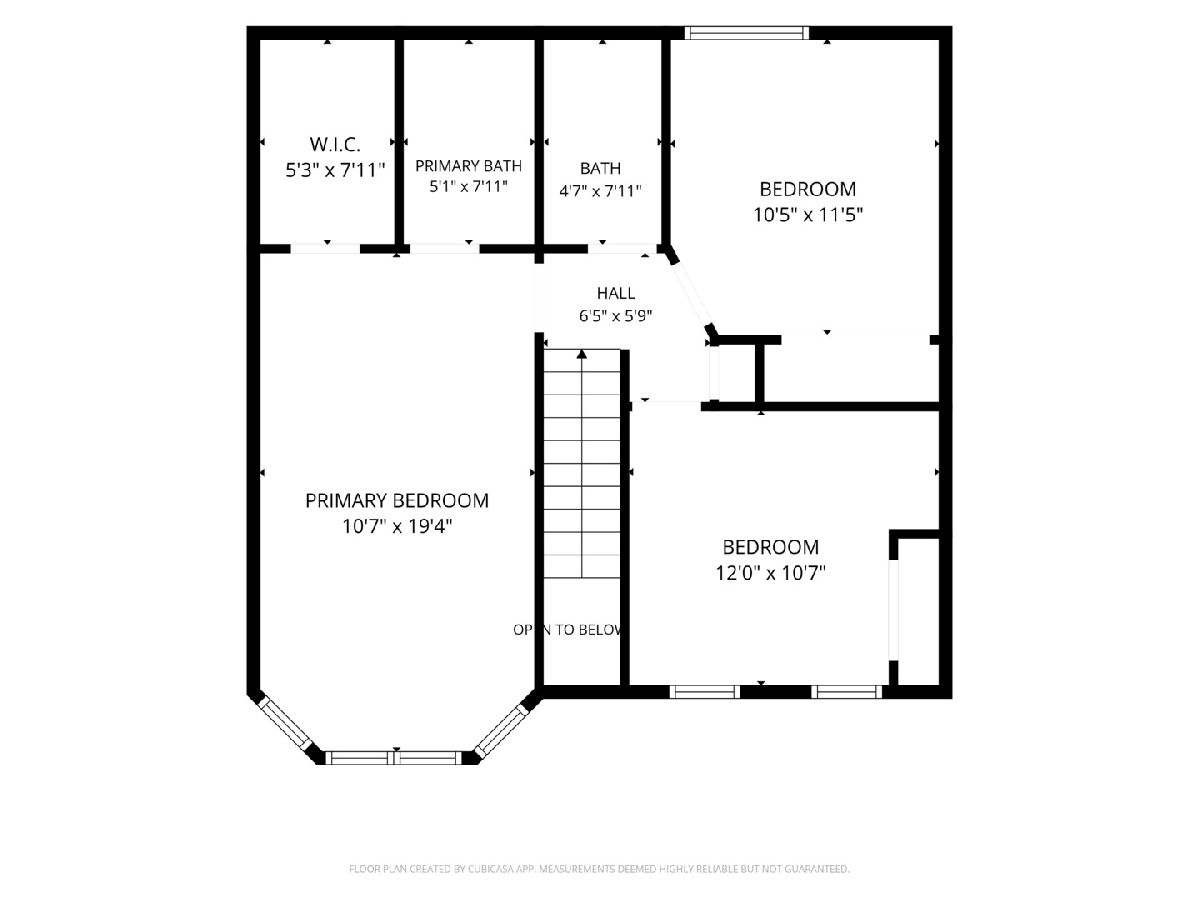
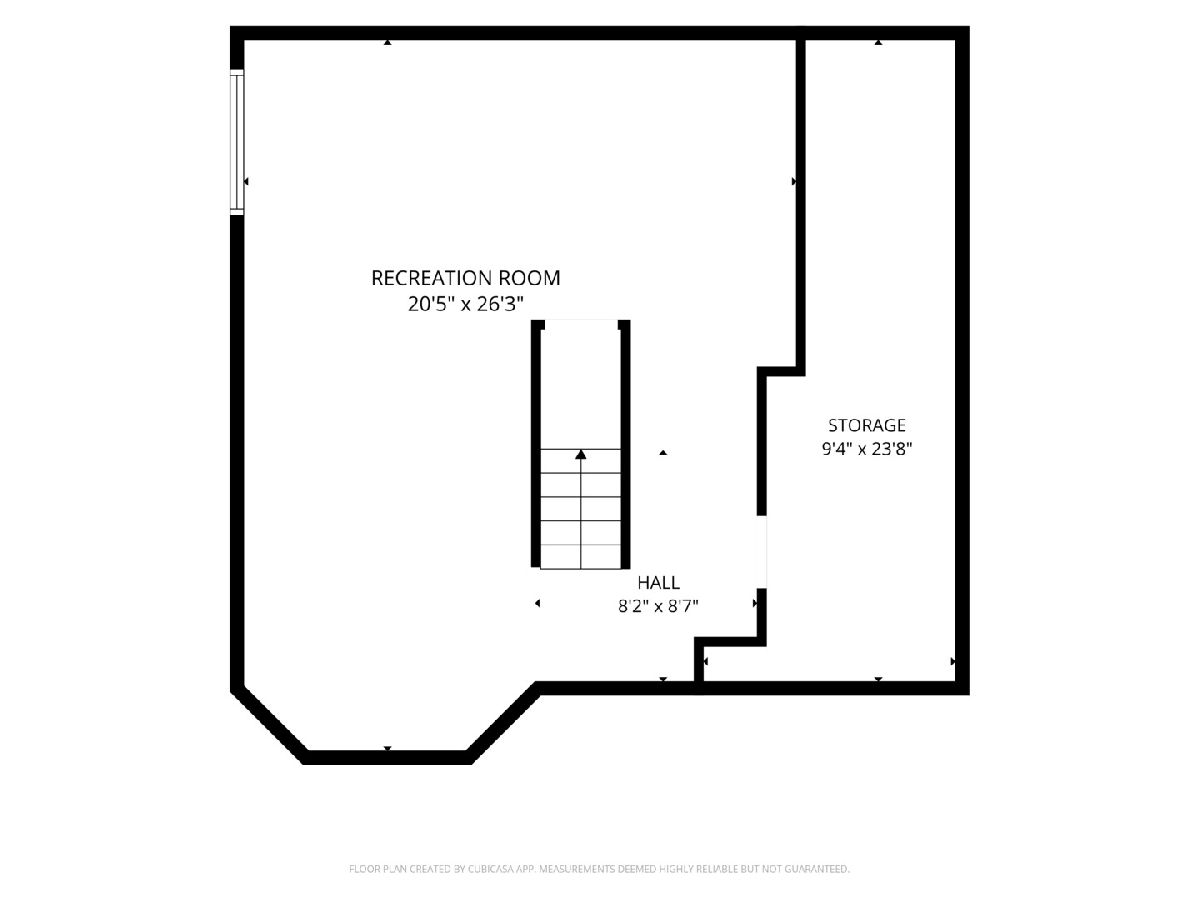
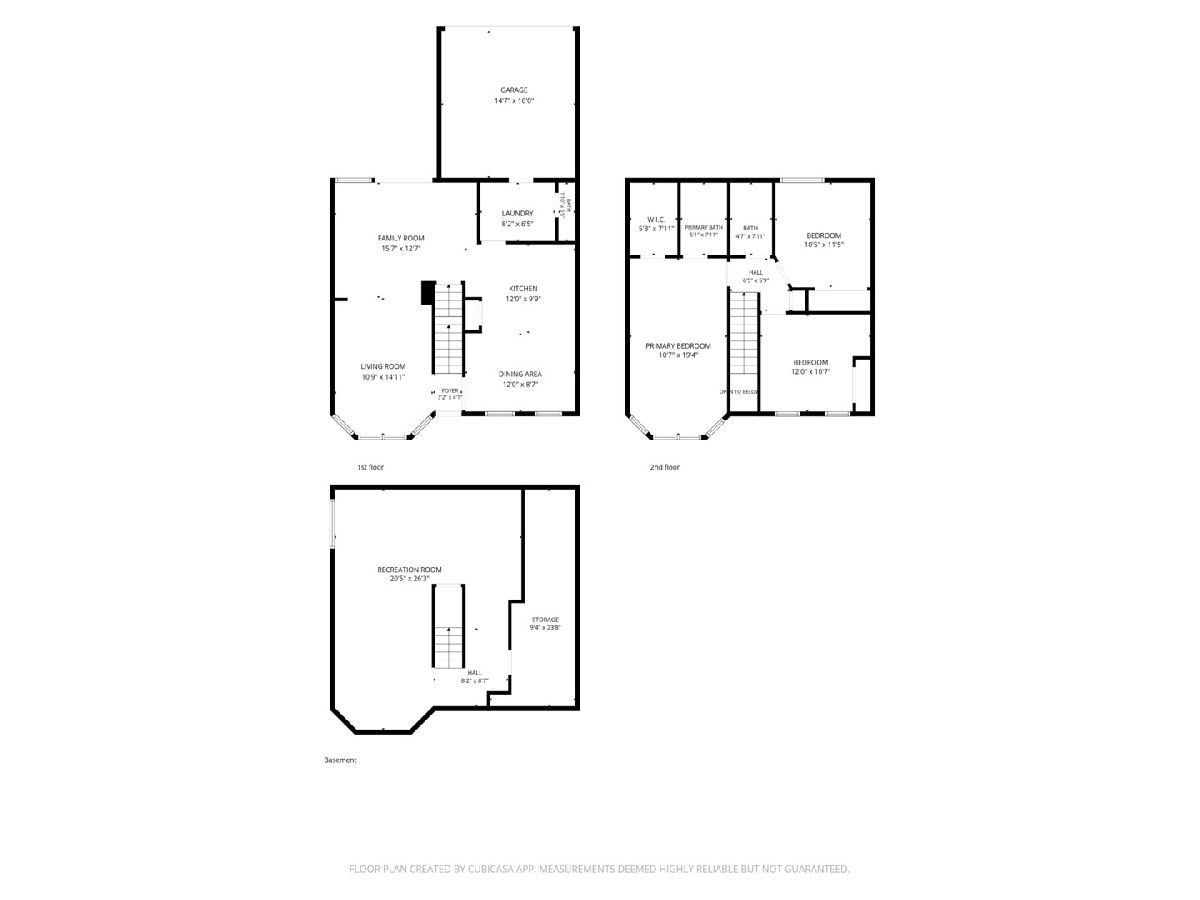
Room Specifics
Total Bedrooms: 3
Bedrooms Above Ground: 3
Bedrooms Below Ground: 0
Dimensions: 19X11
Floor Type: Wood Laminate
Dimensions: 13X11
Floor Type: Wood Laminate
Dimensions: 12X11
Floor Type: Wood Laminate
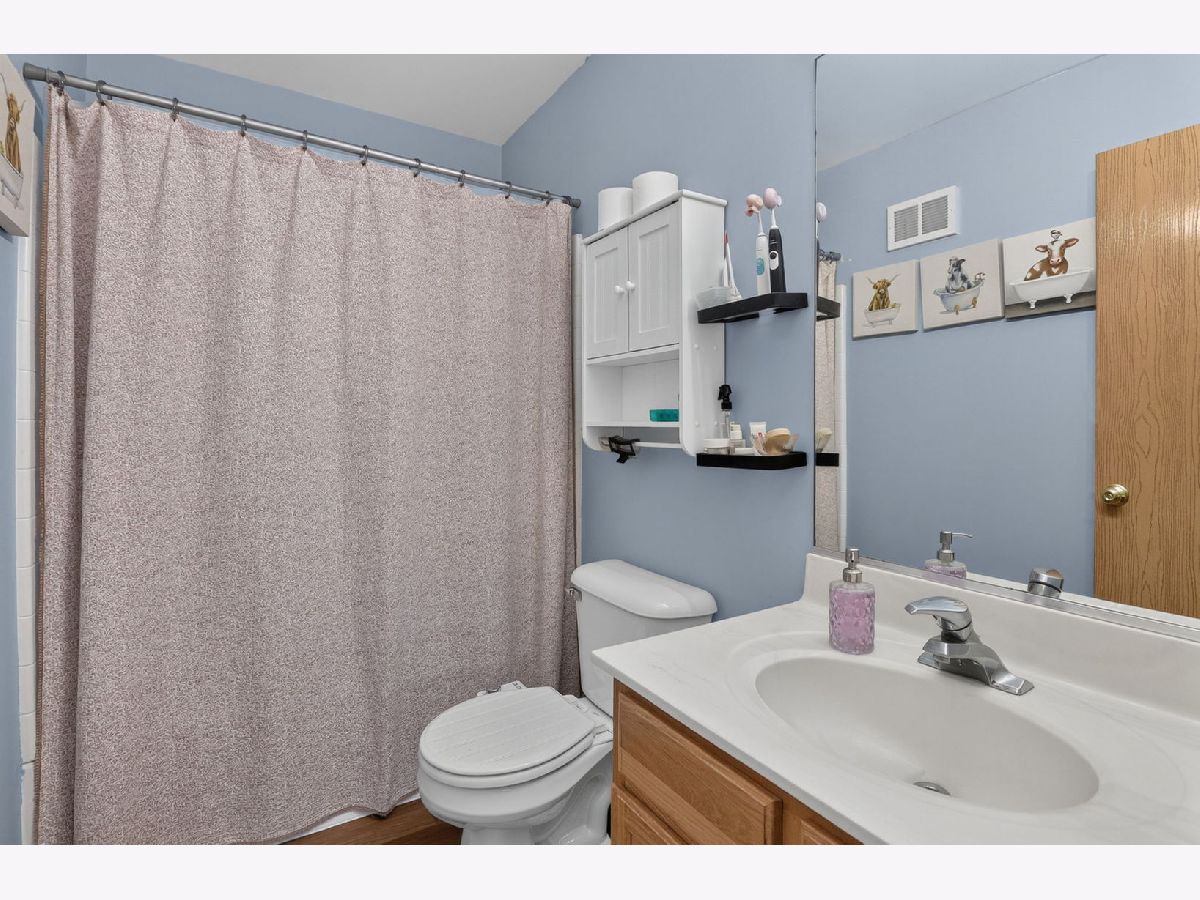
Full Bathrooms: 3
Bathroom Amenities: —
Bathroom in Basement: 0
Dimensions: 13X9
Floor Type: Luxury Vinyl
Dimensions: 13X10
Floor Type: Luxury Vinyl
Features: Eating Area-Table Space, Pantry-Closet, SolidSurfaceCounter
Dimensions: 8X6
Floor Type: Luxury Vinyl
Dimensions: 15X11
Floor Type: Luxury Vinyl
Dimensions: 16X13
Floor Type: Luxury Vinyl
Rooms: Recreation Room, Storage, Walk In Closet
Name: Recreation Room
Dimensions: 24X20
Floor Type: Luxury Vinyl
Name: Storage
Dimensions: 25X7
Floor Type: Other
Name: Walk In Closet
Dimensions: 8X6
Floor Type: Wood Laminate
Other Specifics
| 2 | |
| Concrete Perimeter | |
| Asphalt, Garage Door Opener, Garage Owned, Attached, Garage | |
| Main Level | |
| Laminate | |
| Patio | |
| Fenced | |
| Gazebo, Shed(s) | |
| — | |
| — | |
| 50 x 122 x 50 x 123 | |
| Unfinished | |
| Full | |
| Vaulted Ceiling(s), Walk-In Closet(s) | |
| Range, Microwave, Dishwasher, Refrigerator, Washer, Dryer, Disposal, Stainless Steel Appliance(s), Water Purifier Owned, Water Softener | |
| Not in DB | |
| Park, Curbs, Sidewalks, Street Lights, Street Paved | |
| — | |
| — |
Tax History
| Year | Property Taxes |
|---|---|
| 2008 | $4,209 |
| 2019 | $5,160 |
| 2026 | $7,253 |
Contact Agent
Nearby Similar Homes


Nearby Sold Comparables


Contact Agent
Listing Provided By
Wheatland Realty
