

1490 Cheriton Circle, Grayslake, Illinois 60030
Subdivision > Chesapeake Farms
Sorry, we are updating photos, please update this page in 15 minutes
$172,500
|
Sold
|
|
| Status: | Closed |
| Sqft: | 1,660 |
| Cost/Sqft: | $105 |
| Beds: | 3 |
| Baths: | 3 |
| Year Built: | 1994 |
| Property Taxes: | $8,685 |
| Days On Market: | 4103 |
| Lot Size: | 0,17 |
Description
FIRST TIME AVAILABLE FROM ORIGINAL OWNERS! PREMIUM CHESAPEAKE FARMS LOCATION BACKING TO ROLLINS SAVANNA! GREAT TWO-STORY FLOOR PLAN FEATURES 3 BEDROOMS, 2 1/2 BATHS, A NICE FAMILY ROOM AND MORE! FULL UNFINISHED BASEMENT WITH ROUGH-IN FOR ANOTHER BATH COULD MAKE A TERRIFIC ADDITIONAL LIVING SPACE! ENJOY WILDLIFE VIEWS FROM YOUR FULLY-FENCED BACK YARD! NEEDS CARPET, PAINT AND SOME UPDATING, BUT IS PRICED ACCORDINGLY.
Property Specifics
| Single Family | |
| — | |
| Colonial | |
| 1994 | |
| Full | |
| Aluminum Siding | |
| Asphalt | |
| — | |
| No | |
| 0.17 |
| Lake | |
| Chesapeake Farms | |
| 125 / Annual | |
| Other | |
| Public | |
| Public Sewer | |
| Central Air | |
| Natural Gas, Forced Air | |
| 09006207 | |
| 06231120130000 |
Nearby Schools
| NAME: | DISTRICT: | DISTANCE: | |
|---|---|---|---|
|
Grade School
Meadowview School |
46 | — | |
|
Middle School
Grayslake Middle School |
46 | Not in DB | |
|
High School
Grayslake North High School |
127 | Not in DB | |
Property History
| DATE: | EVENT: | PRICE: | SOURCE: |
|---|---|---|---|
| 4 Dec, 2015 | Sold | $172,500 | MRED MLS |
| 26 Oct, 2015 | Under contract | $174,900 | MRED MLS |
| — | Last price change | $180,000 | MRED MLS |
| 7 Aug, 2015 | Listed for sale | $180,000 | MRED MLS |
Sorry, we are updating photos, please update this page in 15 minutes
Room Specifics
All Bedroom Info:
Total Bedrooms: 3
Bedrooms Above Ground: 3
Bedrooms Below Ground: 0
Total Bedrooms: 3
Bedrooms Above Ground: 3
Bedrooms Below Ground: 0
Second Bedroom Info:
Dimensions: —
Location: —Dimensions: —
Floor Type: Carpet
Third Bedroom Info:
Dimensions: —
Location: —Dimensions: —
Floor Type: Carpet
Bathroom Info:
Full Bathrooms: 3
Partial Bathrooms: 1Full Bathrooms: 3
Bathroom Amenities: —
Bathroom in Basement: 0
Dining Room Info:
Dimensions: —
Location: —Dimensions: —
Floor Type: Carpet
Kitchen Info:
Dimensions: —
Location: —Dimensions: —
Floor Type: Vinyl
Features: Eating Area-Table Space
Living Room Info:
Dimensions: —
Location: —Dimensions: —
Floor Type: Carpet
Family Room Info:
Dimensions: —
Location: —Dimensions: —
Floor Type: Carpet
Additional Rooms Info:
Rooms: No additional rooms
Basement: FullRooms: No additional rooms
Other Specifics
| 2 | |
| Concrete Perimeter | |
| Garage | |
| — | |
| — | |
| — | |
| — | |
| Fenced Yard, Nature Preserve Adjacent | |
| 60 X 120 | |
| — | |
| Full | |
| Vaulted/Cathedral Ceilings, First Floor Laundry | |
| Range, Dishwasher, Refrigerator, Washer, Dryer | |
| Not in DB | |
| Sidewalks, Street Lights, Street Paved | |
| — | |
| — |
Tax History
| Year | Property Taxes |
|---|---|
| 2015 | $8,685 |
Contact Agent
Nearby Similar Homes
997 Tylerton Circle, Grayslake, Illinois 60030

For Sale
$425,900
3 beds / 2.1 baths / 2,070 ft2
Single Family / Built: 1993
9
Nearby Sold Comparables
1496 Cheriton Circle, Grayslake, Illinois 60030
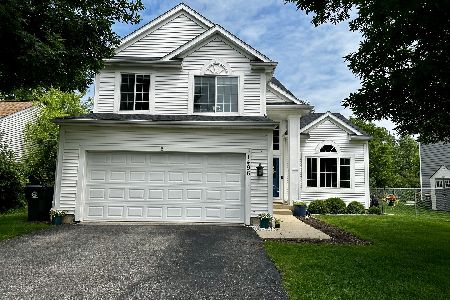
Sold
$439,900
3 beds / 2.2 baths / 2,483 ft2
Single Family / Built: 1994
124
1496 Cheriton Circle, Grayslake, Illinois 60030

Sold
$179,900
3 beds / 2.2 baths / 1,752 ft2
Single Family / Built: 1994
4931
1496 Cheriton Circle, Grayslake, Illinois 60030
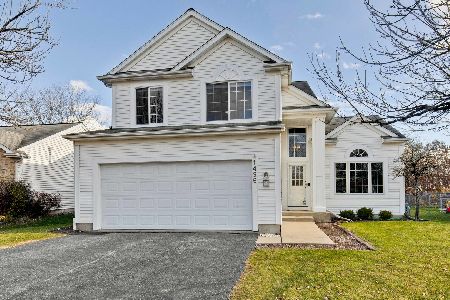
Sold
$296,900
3 beds / 2.2 baths / 1,808 ft2
Single Family / Built: 1994
2181
1484 Cheriton Circle, Grayslake, Illinois 60030
Sold
$200,000
3 beds / 2.1 baths / 1,440 ft2
Single Family / Built: 1994
3734
1478 Cheriton Circle, Grayslake, Illinois 60030
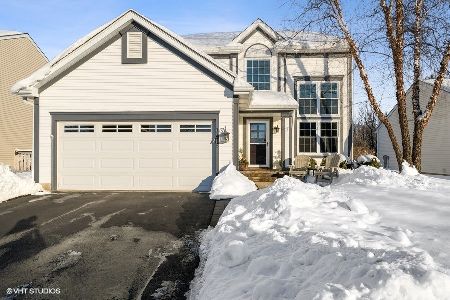
Sold
$289,900
3 beds / 2.1 baths / 2,944 ft2
Single Family / Built: 1994
2103
1514 Cheriton Circle, Grayslake, Illinois 60030
Sold
$198,000
3 beds / 2.1 baths / 1,660 ft2
Single Family / Built: 1995
4413
Contact Agent
Listing Provided By
RE/MAX Center
