

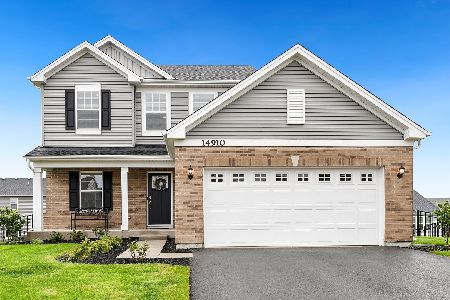
14901 Deere Drive, Manhattan, Illinois 60442
$237,765
|
Sold
|
|
| Status: | Closed |
| Sqft: | 1,865 |
| Cost/Sqft: | $126 |
| Beds: | 3 |
| Baths: | 3 |
| Year Built: | 2019 |
| Property Taxes: | $0 |
| Days On Market: | 2717 |
| Lot Size: | 0,24 |
Description
Proposed New Construction. See Addtitional Info for home description. Everything's Included new homes for sale include top-of-line features.Fully appointed kitchens include;islands w/pendant lights,quartz countertops,spacious single-bowl under mount sinks,Aristokraft cabinets & stainless-steel GE appliances.Homes feature;LED surface mounted lighting in hallways & bedrooms,modern 2panel interior doors & colonist trim,prairie style rails(per rail plan),vinyl plank flooring in kitchen,foyer, powder room,bathrooms & laundry room,garage door opener,30yr architectural shingles,partial basement & more all included w/your home at no extra cost.New homes at Stonegate are among world's first to receive internationally-recognized Wi-Fi CERTIFIED designation & are built w/superior Smart Home Automation technology by Amazon & voice control by Alexa.Home's automation includes;remote access to thermostat,wireless touch entry,&video doorbell & more.Everything's included and every room's connected!
Property Specifics
| Single Family | |
| — | |
| — | |
| 2019 | |
| Partial | |
| Vinyl Siding, Brick | |
| Asphalt | |
| THE ABEERDEEN | |
| No | |
| 0.24 |
| Will | |
| Stonegate | |
| 0 / Not Applicable | |
| None | |
| Public | |
| Public Sewer | |
| Central Air | |
| Natural Gas, Forced Air | |
| 10393515 | |
| 1412161070090000 |
Property History
| DATE: | EVENT: | PRICE: | SOURCE: |
|---|---|---|---|
| 4 Nov, 2019 | Sold | $237,765 | MRED MLS |
| 28 May, 2019 | Under contract | $234,990 | MRED MLS |
| 27 May, 2019 | Listed for sale | $234,990 | MRED MLS |
| 21 Feb, 2025 | Sold | $440,000 | MRED MLS |
| 31 Jan, 2025 | Under contract | $424,900 | MRED MLS |
| 27 Jan, 2025 | Listed for sale | $424,900 | MRED MLS |
Room Specifics
Total Bedrooms: 3
Bedrooms Above Ground: 3
Bedrooms Below Ground: 0
Dimensions: —
Floor Type: Carpet
Dimensions: —
Floor Type: Carpet
Full Bathrooms: 3
Bathroom Amenities: —
Bathroom in Basement: 0
Dimensions: —
Floor Type: Vinyl
Features: Island, Pantry-Closet
Dimensions: —
Floor Type: Vinyl
Dimensions: —
Floor Type: Carpet
Dimensions: —
Floor Type: Carpet
Rooms: Breakfast Room, Loft
Other Specifics
| 2 | |
| Concrete Perimeter | |
| Garage | |
| — | |
| — | |
| — | |
| — | |
| — | |
| 80X125X80X125 | |
| — | |
| Full | |
| — | |
| Range, Microwave, Dishwasher, Refrigerator, Disposal, Stainless Steel Appliance(s) | |
| Not in DB | |
| — | |
| — | |
| — |
Tax History
| Year | Property Taxes |
|---|---|
| 2025 | $10,316 |
Contact Agent
Nearby Similar Homes
Nearby Sold Comparables


Contact Agent
Listing Provided By
Keller Williams Preferred Rlty
