

14931 Whitney Street, Manhattan, Illinois 60442


$266,335
|
Sold
|
|
| Status: | Closed |
| Sqft: | 1,865 |
| Cost/Sqft: | $143 |
| Beds: | 3 |
| Baths: | 3 |
| Year Built: | 2020 |
| Property Taxes: | $0 |
| Days On Market: | 2316 |
| Lot Size: | 0,27 |
Description
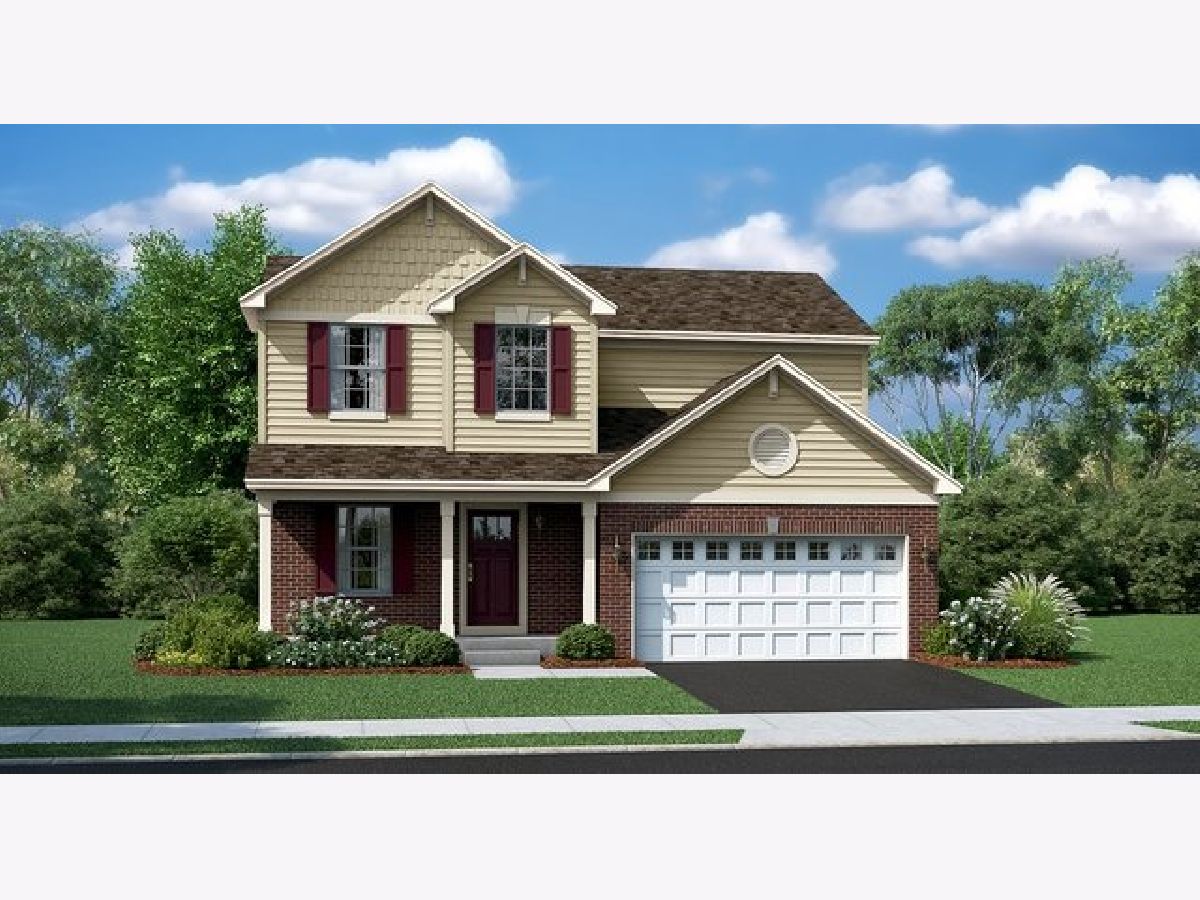
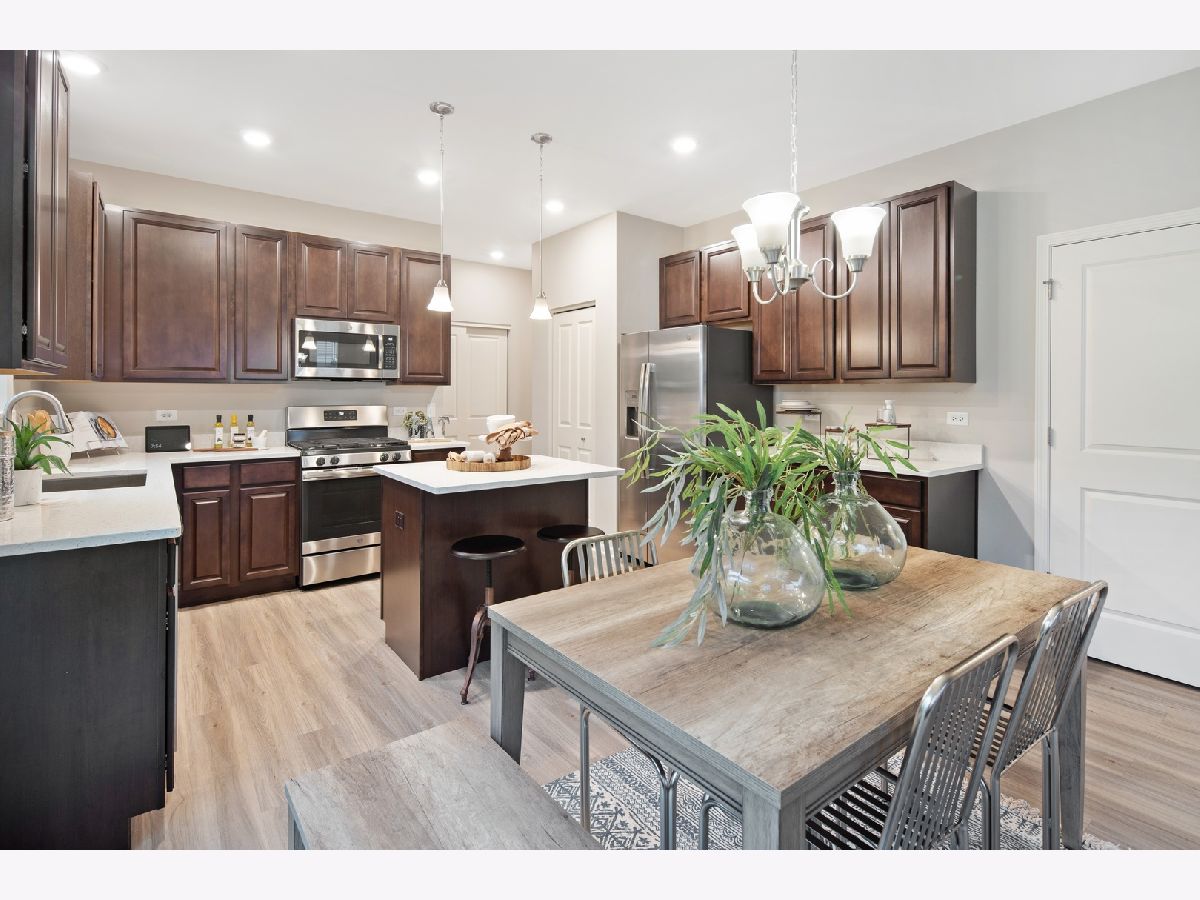
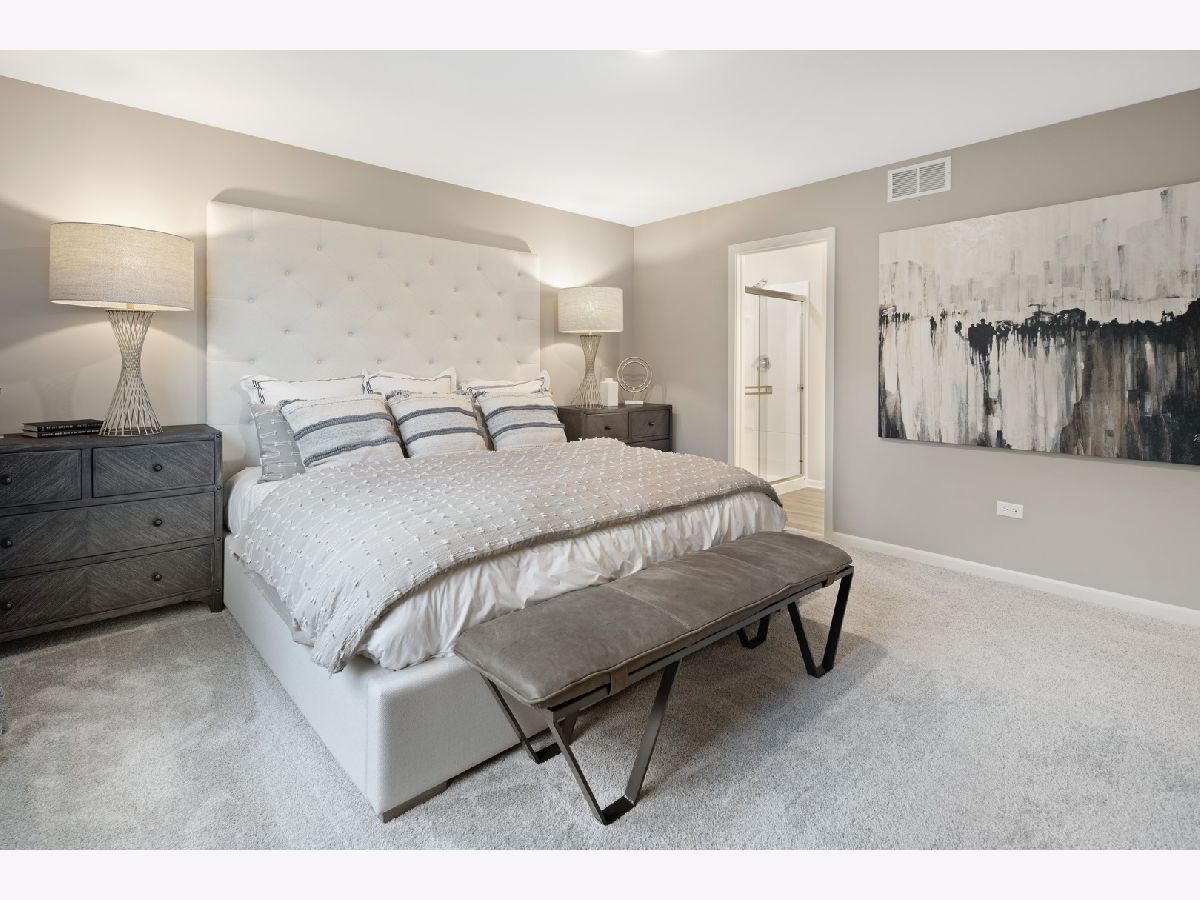
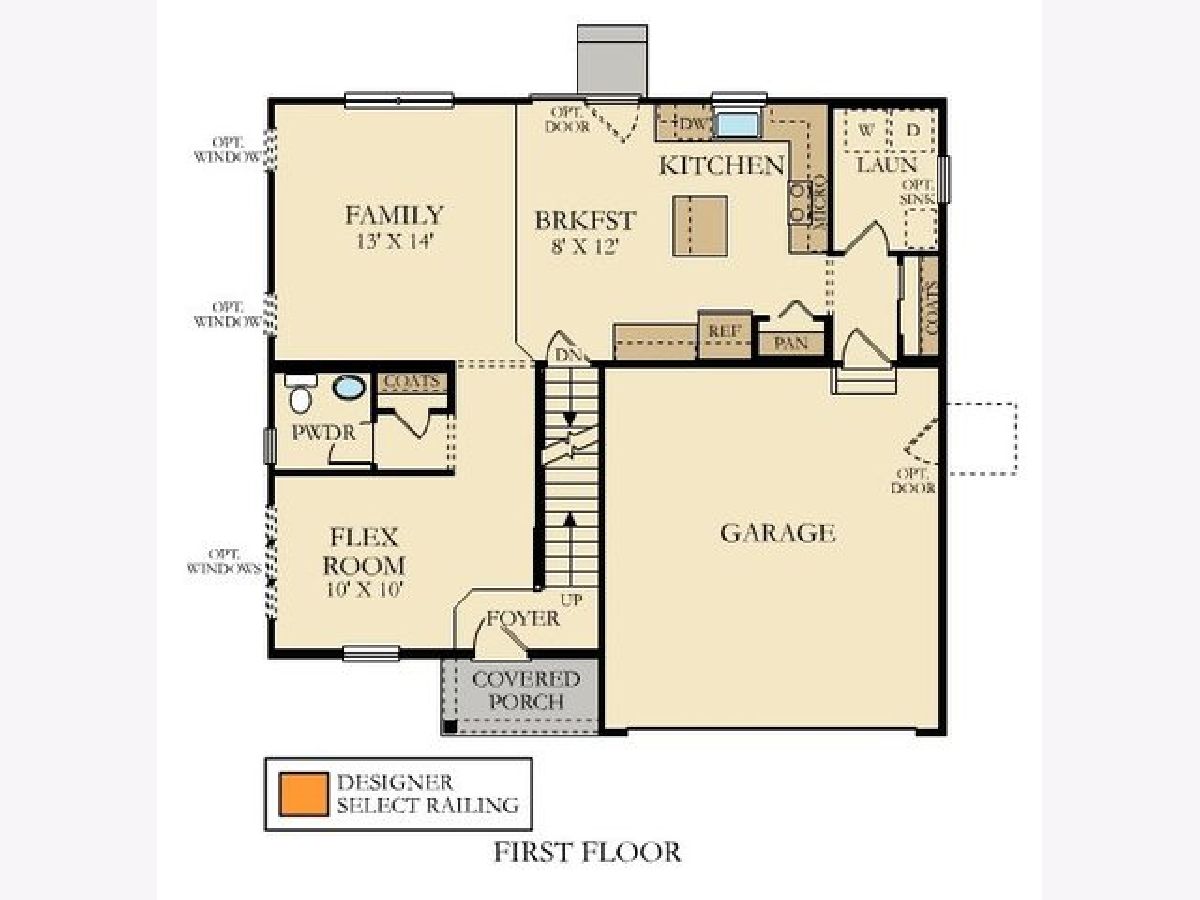
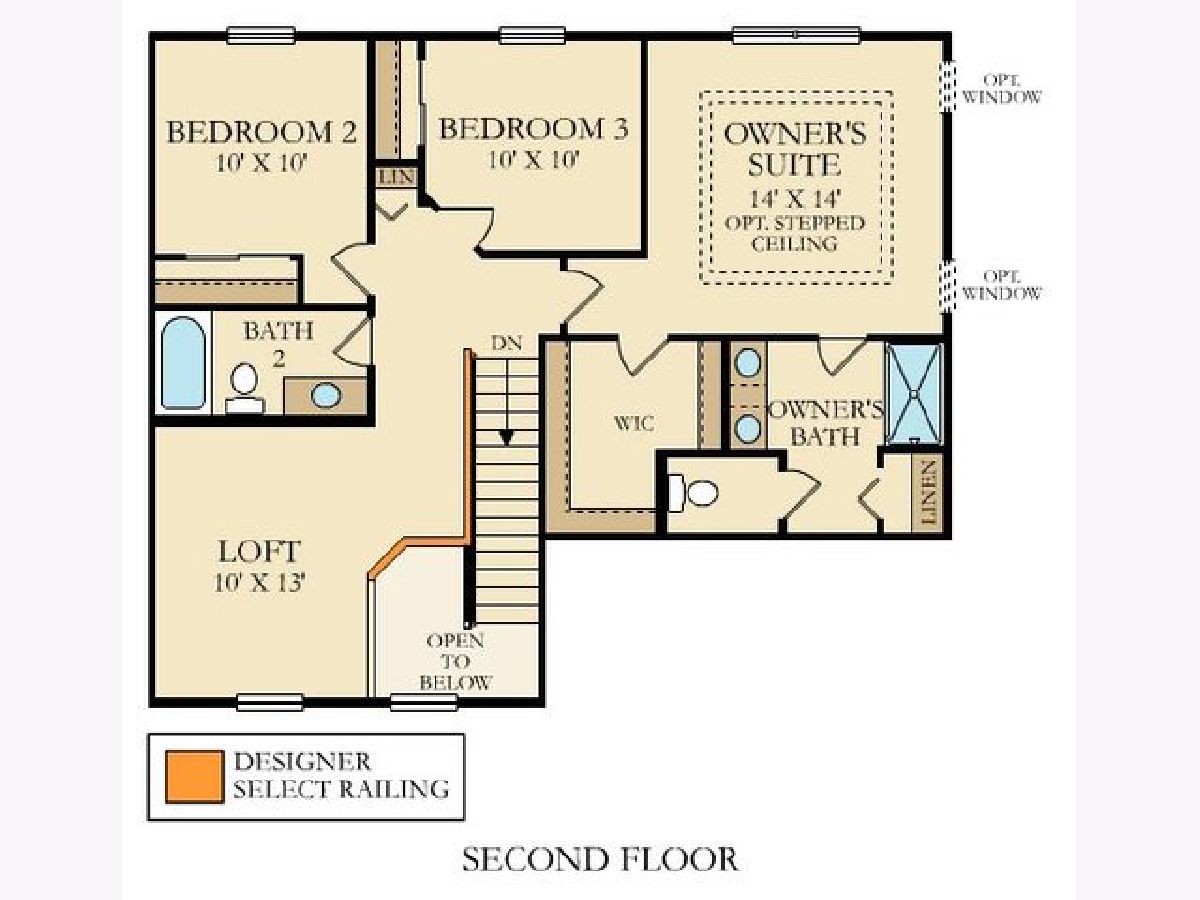
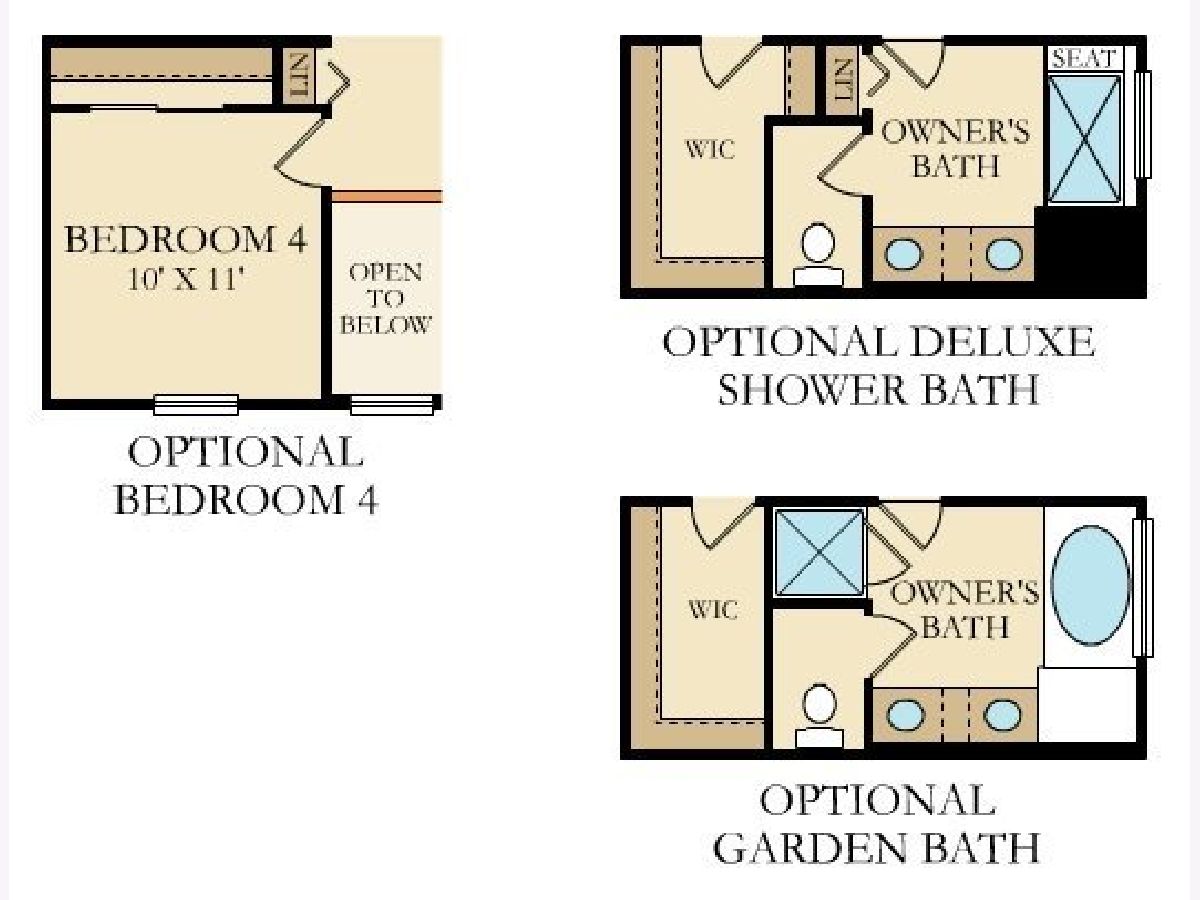
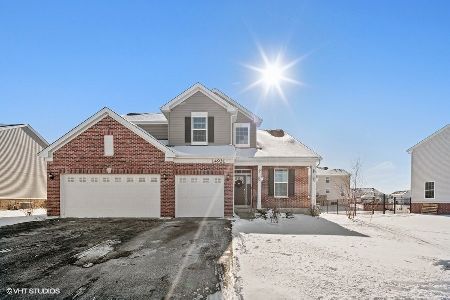
Ready built home under construction with estimated October completion. FULL BASEMENT and stepped tray ceiling in master bedroom with crown molding upper shelf. See Additional Info for home description. Everything's Included new homes for sale include top-of-line features.Fully appointed kitchens include;quartz countertops,spacious single-bowl under mount sinks,Aristokraft cabinets & stainless-steel GE appliances.Homes feature;LED surface mounted lighting in hallways & bedrooms,modern 2panel interior doors & colonist trim,prairie style rails(per rail plan),vinyl plank flooring in kitchen,foyer, powder room,bathrooms & laundry room,garage door opener,30yr architectural shingles,partial basement & more all included w/your home at no extra cost.
Property Specifics
| Single Family | |
| — | |
| — | |
| 2020 | |
| Full | |
| Vinyl Siding, Brick | |
| Asphalt | |
| THE ABEERDEEN | |
| No | |
| 0.27 |
| Will | |
| Stonegate | |
| 425 / Annual | |
| Other | |
| Public | |
| Public Sewer | |
| Central Air | |
| Natural Gas, Forced Air | |
| 10767164 | |
| 1412161060030000 |
Property History
| DATE: | EVENT: | PRICE: | SOURCE: |
|---|---|---|---|
| 12 Oct, 2020 | Sold | $266,335 | MRED MLS |
| 28 Jul, 2020 | Under contract | $266,335 | MRED MLS |
| — | Last price change | $260,035 | MRED MLS |
| 1 Jul, 2020 | Listed for sale | $260,035 | MRED MLS |
Room Specifics
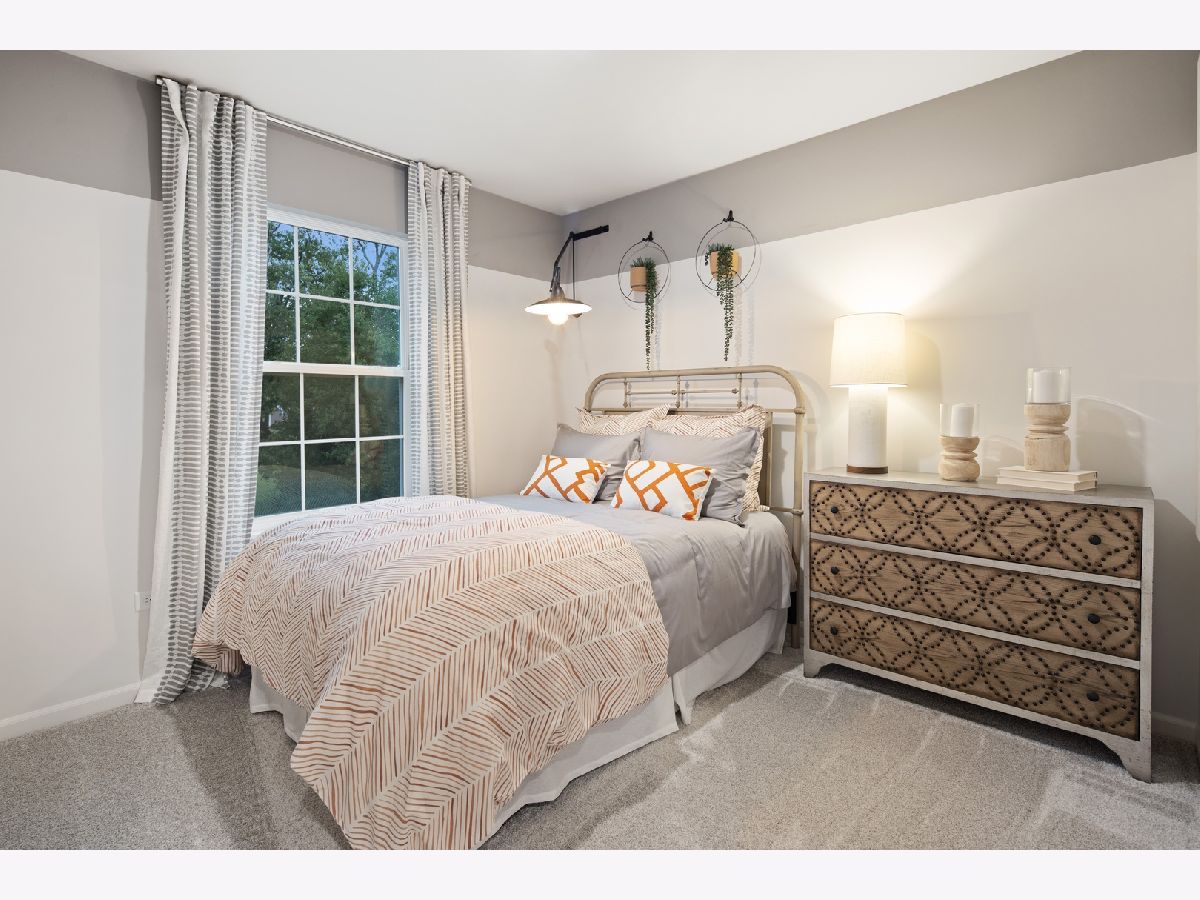
Total Bedrooms: 3
Bedrooms Above Ground: 3
Bedrooms Below Ground: 0
Dimensions: —
Floor Type: Carpet
Dimensions: —
Floor Type: Carpet
Full Bathrooms: 3
Bathroom Amenities: —
Bathroom in Basement: 0
Dimensions: —
Floor Type: Vinyl
Features: Island, Pantry-Closet
Dimensions: —
Floor Type: Vinyl
Dimensions: —
Floor Type: Carpet
Dimensions: —
Floor Type: Carpet
Rooms: Breakfast Room, Loft
Other Specifics
| 2 | |
| Concrete Perimeter | |
| Garage | |
| — | |
| — | |
| — | |
| — | |
| — | |
| 97.98X28.43X125X55.39X118. | |
| — | |
| Full | |
| — | |
| Range, Microwave, Dishwasher, Refrigerator, Disposal, Stainless Steel Appliance(s) | |
| Not in DB | |
| — | |
| — | |
| — |
Tax History
| Year | Property Taxes |
|---|
Contact Agent
Nearby Similar Homes
Nearby Sold Comparables

Contact Agent
Listing Provided By
Keller Williams Preferred Rlty
