

14954 Saw Grass Lane, Homer Glen, Illinois 60491
Subdivision > Woodbine
Sorry, we are updating photos, please update this page in 15 minutes
$335,000
|
Sold
|
|
| Status: | Closed |
| Sqft: | 2,370 |
| Cost/Sqft: | $143 |
| Beds: | 4 |
| Baths: | 3 |
| Year Built: | 1994 |
| Property Taxes: | $6,706 |
| Days On Market: | 3824 |
| Lot Size: | 0,29 |
Description
IMMACULATE 2-Story in Woodbine!! Located on a beautiful lot with a massive and fully fenced yard, this home has been updated and well maintained amazingly well! Gleaming hardwood flooring throughout main level and upstairs halls. Large kitchen with stainless steel appliances, granite counter tops, and tiled back splash. Updated vanities, brick paver patio w/outdoor lighting and sprinkler system, large bedrooms (master has walk in closet and tray ceiling), and many news! Roof 2010, A/C & 2 speed high efficiency furnace 2008, garage door & opener 2010, Marvin windows 2004. Move in and not worry about a thing!
Property Specifics
| Single Family | |
| — | |
| — | |
| 1994 | |
| Full | |
| Vinyl Siding, Brick | |
| Asphalt | |
| — | |
| No | |
| 0.29 |
| Will | |
| Woodbine | |
| 0 / Not Applicable | |
| None | |
| Lake Michigan | |
| Public Sewer | |
| Central Air | |
| Natural Gas, Forced Air | |
| 09220286 | |
| 1605104110120000 |
Property History
| DATE: | EVENT: | PRICE: | SOURCE: |
|---|---|---|---|
| 1 Jul, 2016 | Sold | $335,000 | MRED MLS |
| 14 May, 2016 | Under contract | $337,808 | MRED MLS |
| 9 May, 2016 | Listed for sale | $337,808 | MRED MLS |
Sorry, we are updating photos, please update this page in 15 minutes
Room Specifics
All Bedroom Info:
Total Bedrooms: 4
Bedrooms Above Ground: 4
Bedrooms Below Ground: 0
Total Bedrooms: 4
Bedrooms Above Ground: 4
Bedrooms Below Ground: 0
Second Bedroom Info:
Dimensions: —
Location: —Dimensions: —
Floor Type: Carpet
Third Bedroom Info:
Dimensions: —
Location: —Dimensions: —
Floor Type: Carpet
Fourth Bedroom Info:
Dimensions: —
Location: —Dimensions: —
Floor Type: Carpet
Bathroom Info:
Full Bathrooms: 3
Partial Bathrooms: 1Full Bathrooms: 3
Bathroom Amenities: —
Bathroom in Basement: 0
Dining Room Info:
Dimensions: —
Location: —Dimensions: —
Floor Type: Hardwood
Kitchen Info:
Dimensions: —
Location: —Dimensions: —
Floor Type: Hardwood
Features: Eating Area-Table Space
Laundry Room Info:
Dimensions: —
Location: —Dimensions: —
Floor Type: Ceramic Tile
Living Room Info:
Dimensions: —
Location: —Dimensions: —
Floor Type: Carpet
Family Room Info:
Dimensions: —
Location: —Dimensions: —
Floor Type: Hardwood
Additional Rooms Info:
Rooms: Foyer
Basement: FullRooms: Foyer
Other Specifics
| 2 | |
| Concrete Perimeter | |
| Garage | |
| — | |
| — | |
| — | |
| Patio, Brick Paver Patio | |
| Landscaped | |
| 167 X 75 X 167 X 77 | |
| — | |
| Full | |
| Vaulted/Cathedral Ceilings, Skylight(s), Hardwood Floors, First Floor Laundry | |
| Range, Microwave, Dishwasher, Refrigerator, Washer, Dryer, Stainless Steel Appliance(s) | |
| Not in DB | |
| — | |
| — | |
| Gas Log, Gas Starter |
Tax History
| Year | Property Taxes |
|---|---|
| 2016 | $6,706 |
Contact Agent
Nearby Similar Homes
14712 Arboretum Drive, Homer Glen, Illinois 60491
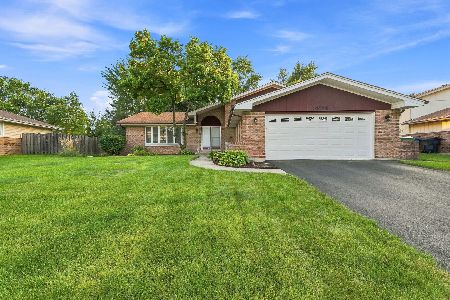
For Sale
$399,900
4 beds / 3.0 baths / 1,557 ft2
Single Family / Built: 1985
46
Nearby Sold Comparables
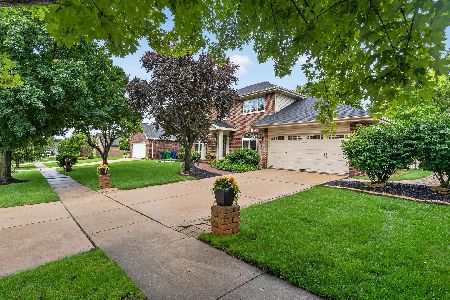
14936 Saw Grass Lane, Homer Glen, Illinois 60491

Sold
$229,000
4 beds / 3.0 baths / 2,554 ft2
Single Family / Built: 1993
4398
14935 Eagle Ridge Drive, Homer Glen, Illinois 60491
Sold
$279,900
3 beds / 2.1 baths / 2,595 ft2
Single Family / Built: 1993
3890
15010 Sawgrass Lane, Homer Glen, Illinois 60491
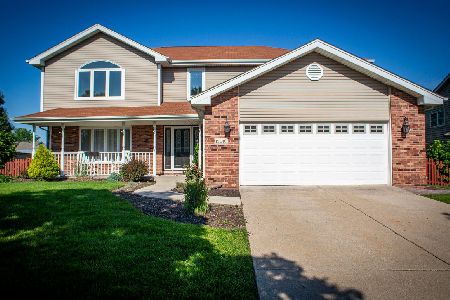
Sold
$597,900
4 beds / 2.1 baths / 3,142 ft2
Single Family / Built: 1994
117
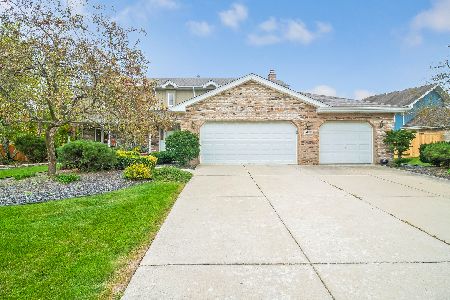
14953 Eagle Ridge Drive, Homer Glen, Illinois 60491
Sold
$330,000
4 beds / 3.0 baths / 2,616 ft2
Single Family / Built: 1993
2746
Contact Agent
Listing Provided By
Century 21 Pride Realty
