

1497 Whitman Court, Schaumburg, Illinois 60173
Sorry, we are updating photos, please update this page in 15 minutes
$270,000
|
Sold
|
|
| Status: | Closed |
| Sqft: | 1,976 |
| Cost/Sqft: | $146 |
| Beds: | 3 |
| Baths: | 3 |
| Year Built: | 1990 |
| Property Taxes: | $8,575 |
| Days On Market: | 3724 |
| Lot Size: | 0,00 |
Description
Spacious move-in ready townhouse with 3 bedrooms, 21/2 baths and a 2 car attached garage. The home has been freshly painted in neutral colors and brand new carpet. The family room and dining room have vaulted ceilings, with sliding glass patio doors opening to a private large concrete patio that is fenced and has a beautiful view. Master bedroom has volume ceilings and a master bath with a walk-in closet, double sink and soaker tub. Great area and central to everything with highly accredited schools.
Property Specifics
| Condos/Townhomes | |
| 2 | |
| — | |
| 1990 | |
| None | |
| Vinyl Siding, Brick | |
| Asphalt | |
| — | |
| No | |
| — |
| Cook | |
| — | |
| 231 / Monthly | |
| Insurance, Exterior Maintenance, Lawn Care, Snow Removal | |
| Lake Michigan | |
| Public Sewer | |
| Central Air | |
| Natural Gas, Forced Air | |
| 09315075 | |
| 07243040270000 |
Nearby Schools
| NAME: | DISTRICT: | DISTANCE: | |
|---|---|---|---|
|
Grade School
Adolph Link Elementary School |
54 | — | |
|
Middle School
Margaret Mead Junior High School |
54 | Not in DB | |
|
High School
J B Conant High School |
211 | Not in DB | |
Property History
| DATE: | EVENT: | PRICE: | SOURCE: |
|---|---|---|---|
| 29 Dec, 2016 | Sold | $270,000 | MRED MLS |
| 7 Nov, 2016 | Under contract | $289,000 | MRED MLS |
| — | Last price change | $299,000 | MRED MLS |
| 13 Aug, 2016 | Listed for sale | $312,000 | MRED MLS |
| 10 Jul, 2026 | Sold | $474,900 | MRED MLS |
| 5 Jun, 2026 | Under contract | $479,900 | MRED MLS |
| — | Last price change | $489,900 | MRED MLS |
| 5 Mar, 2026 | Listed for sale | $489,900 | MRED MLS |
Sorry, we are updating photos, please update this page in 15 minutes
Room Specifics
All Bedroom Info:
Total Bedrooms: 3
Bedrooms Above Ground: 3
Bedrooms Below Ground: 0
Total Bedrooms: 3
Bedrooms Above Ground: 3
Bedrooms Below Ground: 0
Second Bedroom Info:
Dimensions: —
Location: —Dimensions: —
Floor Type: Carpet
Third Bedroom Info:
Dimensions: —
Location: —Dimensions: —
Floor Type: Carpet
Bathroom Info:
Full Bathrooms: 3
Partial Bathrooms: 1Full Bathrooms: 3
Bathroom Amenities: Double Sink, Soaking Tub
Bathroom in Basement: —
Dining Room Info:
Dimensions: —
Location: —Dimensions: —
Floor Type: Carpet
Kitchen Info:
Dimensions: —
Location: —Dimensions: —
Floor Type: Ceramic Tile
Features: Eating Area-Table Space
Laundry Room Info:
Dimensions: —
Location: —Dimensions: —
Floor Type: Ceramic Tile
Family Room Info:
Dimensions: —
Location: —Dimensions: —
Floor Type: Carpet
Additional Rooms Info:
Rooms: Eating Area, Office, Foyer
Basement: NoneRooms: Eating Area, Office, Foyer
Other Specifics
| 2 | |
| Concrete Perimeter | |
| Garage | |
| — | |
| — | |
| — | |
| Patio | |
| — | |
| 4704 | |
| — | |
| Full | |
| Vaulted/Cathedral Ceilings, First Floor Laundry | |
| Range, Microwave, Dishwasher, Refrigerator, Washer, Dryer | |
| Not in DB | |
| — | |
| — | |
| — |
Tax History
| Year | Property Taxes |
|---|---|
| 2016 | $8,575 |
| 2026 | $9,226 |
Contact Agent
Nearby Similar Homes
1537 Stevens Drive, Schaumburg, Illinois 60173
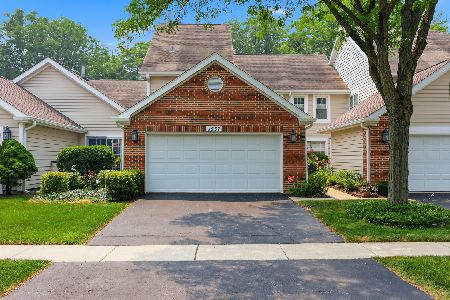
For Sale
$455,000
3 beds / 2.1 baths / 1,712 ft2
Condos/Townhomes / Built: 1991
99
1541 Stevens Drive, Schaumburg, Illinois 60173
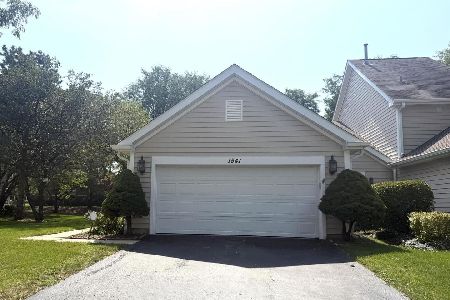
For Sale
$434,000
2 beds / 2.0 baths / 1,546 ft2
Condos/Townhomes / Built: 1989
50
309 Maplewood Court, Schaumburg, Illinois 60193
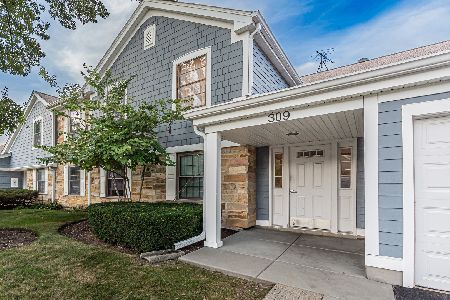
For Sale
$285,000
2 beds / 2.0 baths / 1,100 ft2
Condos/Townhomes / Built: 1979
22
1547 7 Pines Road, Schaumburg, Illinois 60193
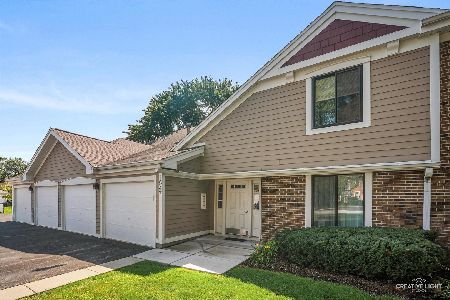
For Sale
$299,900
2 beds / 2.0 baths / 0 ft2
Condos/Townhomes / Built: 1978
17
1374 Williamsburg Drive, Schaumburg, Illinois 60193
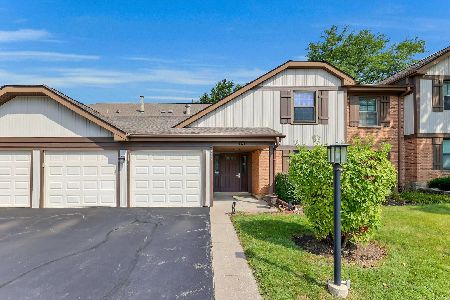
For Sale
$275,000
2 beds / 2.0 baths / 1,022 ft2
Condos/Townhomes / Built: 1982
46
215 Brookston Drive, Schaumburg, Illinois 60193
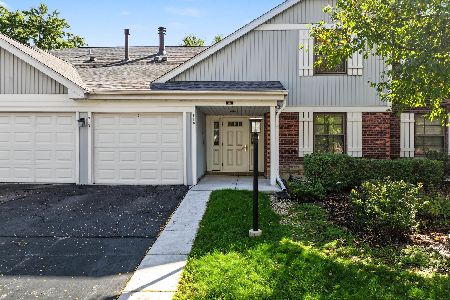
For Sale
$249,900
2 beds / 2.0 baths / 1,100 ft2
Condos/Townhomes / Built: 1979
17
Nearby Sold Comparables
1497 Whitman Court, Schaumburg, Illinois 60173

Sold
$479,900
3 beds / 2.1 baths / 1,976 ft2
Condos/Townhomes / Built: 1991
233
Schaumburg, Illinois 60173

Sold
$319,900
4 beds / 2.1 baths / 1,646 ft2
Condos/Townhomes / Built: 1990
3732
1489 Whitman Court, Schaumburg, Illinois 60173
Sold
$269,000
2 beds / 2.0 baths / 1,400 ft2
Condos/Townhomes / Built: 1989
6136
1505 Whitman Court, Schaumburg, Illinois 60173
Sold
$279,900
2 beds / 2.0 baths / 1,546 ft2
Condos/Townhomes / Built: 1990
3641
60 Whitman Drive, Schaumburg, Illinois 60173

Sold
$390,000
2 beds / 2.1 baths / 1,391 ft2
Condos/Townhomes / Built: 1989
359
Contact Agent
Listing Provided By
Baird & Warner
