

14970 Avenida Del Este Street, Orland Park, Illinois 60462
Sorry, we are updating photos, please update this page in 15 minutes
$245,000
|
Sold
|
|
| Status: | Closed |
| Sqft: | 1,800 |
| Cost/Sqft: | $139 |
| Beds: | 3 |
| Baths: | 2 |
| Year Built: | 1971 |
| Property Taxes: | $4,999 |
| Days On Market: | 3835 |
| Lot Size: | 0,20 |
Description
Immaculate Split level approx 2100 SF with Basement, Eat-In Kitchen w/Granite Counter, Walk-In Pantry & Ceramic Flooring. (Upgrades include newer cabinets, stove, counter & sink) Bedrooms have Hardwood Flooring. Baths have been updated. Fireplace in family room. Roof/siding new 2013, Newer Water heater. Walk-out from lower level. Deck and large back yard. Excellent condition.
Property Specifics
| Single Family | |
| — | |
| Quad Level | |
| 1971 | |
| Walkout | |
| Brick | |
| Asphalt | |
| — | |
| No | |
| 0.2 |
| Cook | |
| — | |
| 0 / Not Applicable | |
| None | |
| Lake Michigan | |
| Public Sewer | |
| Central Air | |
| Natural Gas, Forced Air | |
| 09209971 | |
| 27094050220000 |
Nearby Schools
| NAME: | DISTRICT: | DISTANCE: | |
|---|---|---|---|
|
Grade School
High Point Elementary School |
135 | — | |
|
Middle School
Orland Junior High School |
135 | Not in DB | |
|
High School
Carl Sandburg High School |
230 | Not in DB | |
Property History
| DATE: | EVENT: | PRICE: | SOURCE: |
|---|---|---|---|
| 8 Jan, 2010 | Sold | $235,000 | MRED MLS |
| 14 Dec, 2009 | Under contract | $249,900 | MRED MLS |
| 16 Oct, 2009 | Listed for sale | $249,900 | MRED MLS |
| 13 Jun, 2016 | Sold | $245,000 | MRED MLS |
| 10 May, 2016 | Under contract | $250,000 | MRED MLS |
| 27 Apr, 2016 | Listed for sale | $250,000 | MRED MLS |
Sorry, we are updating photos, please update this page in 15 minutes
Room Specifics
All Bedroom Info:
Total Bedrooms: 3
Bedrooms Above Ground: 3
Bedrooms Below Ground: 0
Total Bedrooms: 3
Bedrooms Above Ground: 3
Bedrooms Below Ground: 0
Second Bedroom Info:
Dimensions: —
Location: —Dimensions: —
Floor Type: Hardwood
Third Bedroom Info:
Dimensions: —
Location: —Dimensions: —
Floor Type: Hardwood
Bathroom Info:
Full Bathrooms: 2
Partial Bathrooms: 1Full Bathrooms: 2
Bathroom Amenities: —
Bathroom in Basement: 0
Kitchen Info:
Dimensions: —
Location: —Dimensions: —
Floor Type: Ceramic Tile
Features: Eating Area-Table Space, Pantry-Closet
Laundry Room Info:
Dimensions: —
Location: —Dimensions: —
Floor Type: Vinyl
Living Room Info:
Dimensions: —
Location: —Dimensions: —
Floor Type: Carpet
Family Room Info:
Dimensions: —
Location: —Dimensions: —
Floor Type: Carpet
Additional Rooms Info:
Rooms: Foyer, Office
Basement: WalkoutRooms: Foyer, Office
Other Specifics
| 2.5 | |
| Concrete Perimeter | |
| Garage | |
| — | |
| — | |
| — | |
| — | |
| — | |
| 70X125 | |
| — | |
| None | |
| First Floor Bedroom | |
| Range, Microwave, Dishwasher, Refrigerator, Washer, Dryer | |
| Not in DB | |
| Sidewalks, Street Lights, Street Paved | |
| — | |
| — |
Tax History
| Year | Property Taxes |
|---|---|
| 2010 | $3,616 |
| 2016 | $4,999 |
Contact Agent
Nearby Similar Homes
10048 El Cameno Real Drive, Orland Park, Illinois 60462
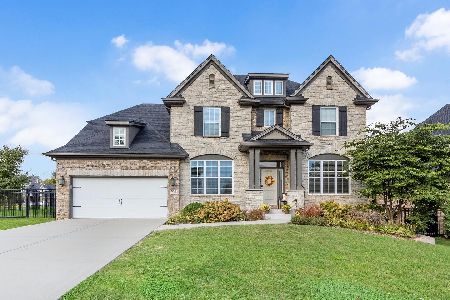
For Sale
$737,000
4 beds / 2.1 baths / 3,100 ft2
Single Family / Built: 2016
7
10145 Hyacinth Drive, Orland Park, Illinois 60462
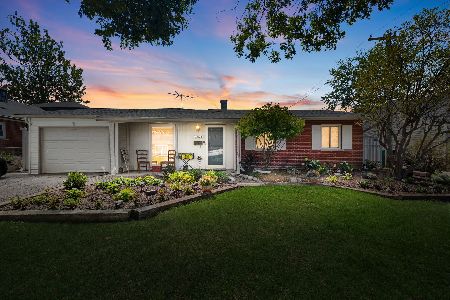
For Sale
$345,000
3 beds / 2.0 baths / 2,000 ft2
Single Family / Built: 1961
41
15248 Highland Avenue, Orland Park, Illinois 60462
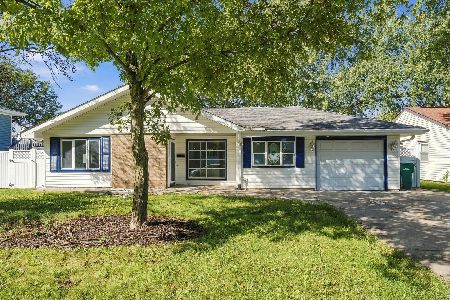
For Sale
$409,000
3 beds / 2.0 baths / 1,647 ft2
Single Family / Built: 1960
21
Nearby Sold Comparables
Orland Park, Illinois 60462

Sold
$249,900
3 beds / 2.0 baths / 0 ft2
Single Family / Built: 1971
6220
15000 Avenida Del Este Street, Orland Park, Illinois 60462
Sold
$169,900
3 beds / 1.1 baths / 1,038 ft2
Single Family / Built: 1971
4470

14965 Avenida Del Este Street, Orland Park, Illinois 60462
Sold
$275,000
3 beds / 2.0 baths / 1,749 ft2
Single Family / Built: 1974
2712

Contact Agent
Listing Provided By
Coldwell Banker Residential
