

15 Adams Street, Westmont, Illinois 60559
Sorry, we are updating photos, please update this page in 15 minutes
$257,650
|
Sold
|
|
| Status: | Closed |
| Sqft: | 1,232 |
| Cost/Sqft: | $203 |
| Beds: | 3 |
| Baths: | 3 |
| Year Built: | 1982 |
| Property Taxes: | $5,842 |
| Days On Market: | 2678 |
| Lot Size: | 0,00 |
Description
Commuters dream in this split-level home situated on an extra wide lot just blocks to the Metra. Main level includes a spacious living room that leads to the eating area and clean kitchen with access to one of two decks. Staircase leads to both the lower & upper level. Upper includes a master w/master bath and two bedrooms with a full bath off the hallway. Lower level includes a finished room that can be used as an additional family room or office area. Lower level also includes half bath. Finally, on the lower level a laundry room off to the side with a walkout to the huge back yard with above ground pool!
Property Specifics
| Single Family | |
| — | |
| — | |
| 1982 | |
| Full, Walkout | |
| Other | |
| Asphalt | |
| — | |
| No | |
| — |
| Du Page | |
| — | |
| 0 / Not Applicable | |
| None | |
| Lake Michigan | |
| Public Sewer | |
| Central Air | |
| Natural Gas | |
| 10442704 | |
| 0909404008 |
Property History
| DATE: | EVENT: | PRICE: | SOURCE: |
|---|---|---|---|
| 21 Oct, 2019 | Sold | $257,650 | MRED MLS |
| 14 Aug, 2019 | Under contract | $250,000 | MRED MLS |
| — | Last price change | $290,000 | MRED MLS |
| 17 Jul, 2019 | Listed for sale | $290,000 | MRED MLS |
| 22 Jul, 2024 | Sold | $340,000 | MRED MLS |
| 24 Jun, 2024 | Under contract | $349,500 | MRED MLS |
| 20 Mar, 2024 | Listed for sale | $349,500 | MRED MLS |
Sorry, we are updating photos, please update this page in 15 minutes
Room Specifics
All Bedroom Info:
Total Bedrooms: 3
Bedrooms Above Ground: 3
Bedrooms Below Ground: 0
Total Bedrooms: 3
Bedrooms Above Ground: 3
Bedrooms Below Ground: 0
Second Bedroom Info:
Dimensions: —
Location: —Dimensions: —
Floor Type: Carpet
Third Bedroom Info:
Dimensions: —
Location: —Dimensions: —
Floor Type: Carpet
Bathroom Info:
Full Bathrooms: 3
Partial Bathrooms: 1Full Bathrooms: 3
Bathroom Amenities: —
Bathroom in Basement: 1
Dining Room Info:
Dimensions: —
Location: —Dimensions: —
Floor Type: Wood Laminate
Kitchen Info:
Dimensions: —
Location: —Dimensions: —
Floor Type: Wood Laminate
Features: Eating Area-Table Space
Living Room Info:
Dimensions: —
Location: —Dimensions: —
Floor Type: Carpet
Family Room Info:
Dimensions: —
Location: —Dimensions: —
Floor Type: Wood Laminate
Additional Rooms Info:
Rooms: No additional rooms
Basement: Full, WalkoutRooms: No additional rooms
Other Specifics
| 2 | |
| Concrete Perimeter | |
| Garage | |
| — | |
| — | |
| — | |
| Deck, Hot Tub, Above Ground Pool, Fire Pit | |
| — | |
| 83X150 | |
| — | |
| Full | |
| — | |
| Range, Microwave, Dishwasher, Refrigerator, Washer, Dryer | |
| Not in DB | |
| — | |
| — | |
| — |
Tax History
| Year | Property Taxes |
|---|---|
| 2019 | $5,842 |
| 2024 | $7,160 |
Contact Agent
Nearby Similar Homes
102 Adams Street, Westmont, Illinois 60559
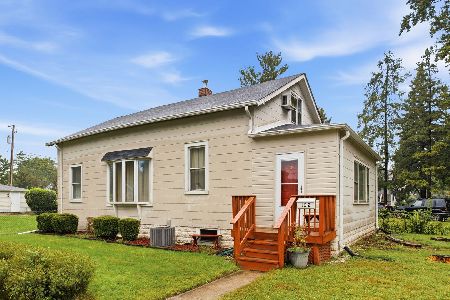
For Sale
$299,000
3 beds / 1.0 baths / 1,548 ft2
Single Family / Built: 1925
10
241 Quincy Street, Westmont, Illinois 60559

For Sale
$350,000
3 beds / 2.0 baths / 1,113 ft2
Single Family / Built: 1953
66
205 Lincoln Street, Westmont, Illinois 60559
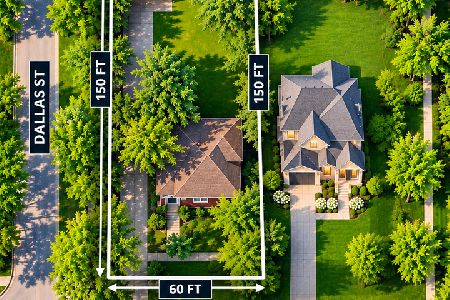
For Sale
$285,000
2 beds / 1.0 baths / 936 ft2
Single Family / Built: 1929
7
10 4th Street, Downers Grove, Illinois 60515

For Sale
$355,000
3 beds / 1.0 baths / 1,111 ft2
Single Family / Built: 1956
60
248 Naperville Road, Westmont, Illinois 60559
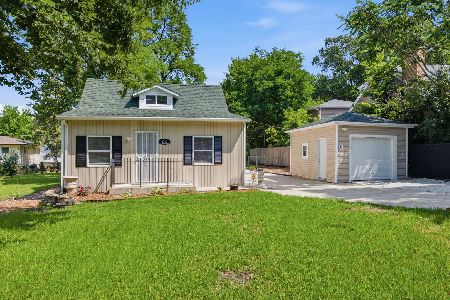
For Sale
$369,900
3 beds / 2.0 baths / 0 ft2
Single Family / Built: 1929
124
405 Cass Avenue, Westmont, Illinois 60559
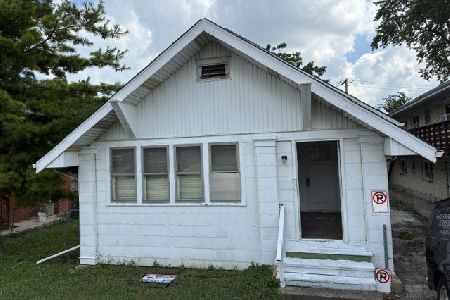
For Sale
$199,988
2 beds / 1.0 baths / 1,200 ft2
Single Family / Built: —
115
Nearby Sold Comparables
15 Adams Street, Westmont, Illinois 60559

Sold
$349,500
3 beds / 2.1 baths / 1,500 ft2
Single Family / Built: 1982
970
19 Adams Street, Westmont, Illinois 60559

Sold
$324,900
3 beds / 2.0 baths / 0 ft2
Single Family / Built: 1962
6365
117 Quincy Street, Westmont, Illinois 60559

Sold
$199,900
2 beds / 2.0 baths / 810 ft2
Single Family / Built: 1927
150
121 Quincy Street, Westmont, Illinois 60559
Sold
$279,900
3 beds / 2.0 baths / 0 ft2
Single Family / Built: 1949
3700
125 Quincy Street, Westmont, Illinois 60559

Sold
$339,000
4 beds / 3.0 baths / 2,120 ft2
Single Family / Built: 1951
2340
14 Grant Street, Westmont, Illinois 60559
Sold
$700,000
5 beds / 4.0 baths / 0 ft2
Single Family / Built: 2005
6136
Contact Agent
Listing Provided By
Baird & Warner Real Estate
