

15 Pine Street, Mount Prospect, Illinois 60056
Subdivision > Shires At Clock Tower
Sorry, we are updating photos, please update this page in 15 minutes
$202,000
|
Sold
|
|
| Status: | Closed |
| Sqft: | 1,357 |
| Cost/Sqft: | $151 |
| Beds: | 2 |
| Baths: | 2 |
| Year Built: | 1997 |
| Property Taxes: | $3,227 |
| Days On Market: | 3840 |
| Lot Size: | 0,00 |
Description
Rarely available prime downtown Mt. Prospect location. Spotless & move in ready.2 BR 2 BA condo home in a secure building. Inviting open floor plan w/eat-in-kitch,lots of cabinet & counter space. Living Rm. balcony overlooks courtyard. Master BR w/WIC. In unit laundry w/full size W/D, all appliances included. Elevator building w/heated 1 parking spot & storage rm. Inviting lobby w/library. Walk to train, town & park
Property Specifics
| Condos/Townhomes | |
| 1 | |
| — | |
| 1997 | |
| None | |
| Brick | |
| — | |
| — | |
| No | |
| — |
| Cook | |
| Shires At Clock Tower | |
| 314 / Monthly | |
| Heat, Water, Gas, Parking, Insurance, Security, Exterior Maintenance, Lawn Care, Scavenger, Snow Removal | |
| Lake Michigan | |
| Public Sewer | |
| Central Air | |
| Steam, Radiant | |
| 09218213 | |
| 08121010241015 |
Nearby Schools
| NAME: | DISTRICT: | DISTANCE: | |
|---|---|---|---|
|
Grade School
Fairview Elementary School |
57 | — | |
|
Middle School
Lincoln Junior High School |
57 | Not in DB | |
|
High School
Prospect High School |
214 | Not in DB | |
Property History
| DATE: | EVENT: | PRICE: | SOURCE: |
|---|---|---|---|
| 30 Nov, 2011 | Sold | $148,000 | MRED MLS |
| 19 Oct, 2011 | Under contract | $169,900 | MRED MLS |
| — | Last price change | $175,900 | MRED MLS |
| 29 Jun, 2011 | Listed for sale | $185,900 | MRED MLS |
| 28 Jun, 2016 | Sold | $202,000 | MRED MLS |
| 11 May, 2016 | Under contract | $204,900 | MRED MLS |
| 6 May, 2016 | Listed for sale | $204,900 | MRED MLS |
Sorry, we are updating photos, please update this page in 15 minutes
Room Specifics
All Bedroom Info:
Total Bedrooms: 2
Bedrooms Above Ground: 2
Bedrooms Below Ground: 0
Total Bedrooms: 2
Bedrooms Above Ground: 2
Bedrooms Below Ground: 0
Second Bedroom Info:
Dimensions: —
Location: —Dimensions: —
Floor Type: Carpet
Bathroom Info:
Full Bathrooms: 2
Partial Bathrooms: 0Full Bathrooms: 2
Bathroom Amenities: —
Bathroom in Basement: —
Dining Room Info:
Dimensions: —
Location: —Dimensions: —
Floor Type: Wood Laminate
Kitchen Info:
Dimensions: —
Location: —Dimensions: —
Floor Type: Ceramic Tile
Features: Eating Area-Table Space
Laundry Room Info:
Dimensions: —
Location: —Dimensions: —
Floor Type: Ceramic Tile
Living Room Info:
Dimensions: —
Location: —Dimensions: —
Floor Type: Wood Laminate
Additional Rooms Info:
Rooms: No additional rooms
Basement: NoneRooms: No additional rooms
Other Specifics
| 1 | |
| Concrete Perimeter | |
| Garage | |
| — | |
| — | |
| — | |
| — | |
| — | |
| COMMON | |
| — | |
| Full | |
| — | |
| Range, Microwave, Dishwasher, Refrigerator, Washer, Dryer | |
| Not in DB | |
| — | |
| Elevator(s), Storage, Security Door Lock(s) | |
| — |
Tax History
| Year | Property Taxes |
|---|---|
| 2011 | $3,421 |
| 2016 | $3,227 |
Contact Agent
Nearby Similar Homes
10 Wille Street, Mount Prospect, Illinois 60056
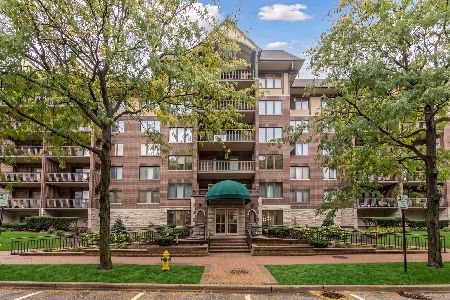
For Sale
$369,000
2 beds / 1.0 baths / 1,220 ft2
Condos/Townhomes / Built: 2000
36
10 S Wille Street, Mount Prospect, Illinois 60056
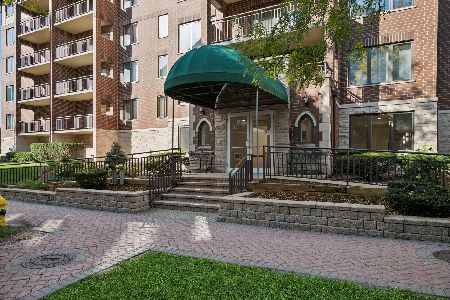
For Sale
$326,500
1 beds / 1.0 baths / 936 ft2
Condos/Townhomes / Built: 1999
25
5 Pine Street, Mount Prospect, Illinois 60056
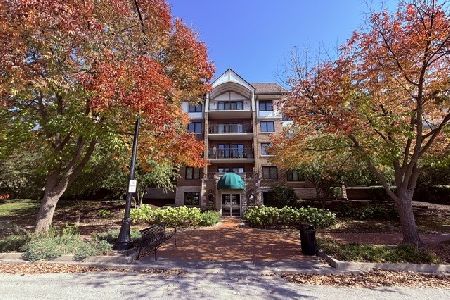
For Sale
$339,900
2 beds / 1.0 baths / 1,209 ft2
Condos/Townhomes / Built: 1996
21
318 Elm Street, Mount Prospect, Illinois 60056
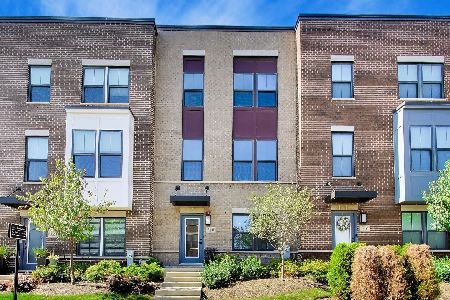
For Sale
$575,000
3 beds / 2.1 baths / 1,838 ft2
Condos/Townhomes / Built: 2021
39
10 Wille Street, Mount Prospect, Illinois 60056
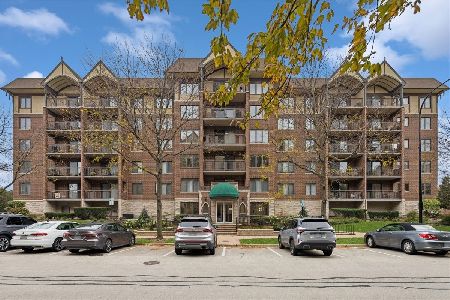
For Sale
$359,000
2 beds / 2.0 baths / 1,370 ft2
Condos/Townhomes / Built: 2000
21
715 Central Road, Mount Prospect, Illinois 60056
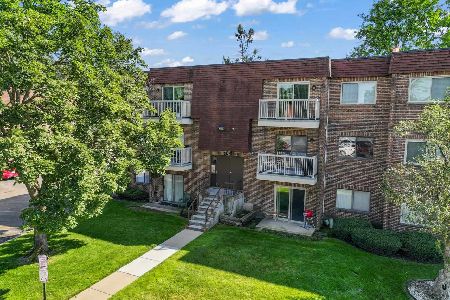
For Sale
$159,000
1 beds / 1.0 baths / 750 ft2
Condos/Townhomes / Built: 1976
32
Nearby Sold Comparables
5 Pine Street, Mount Prospect, Illinois 60056

Sold
$279,900
2 beds / 1.0 baths / 1,200 ft2
Condos/Townhomes / Built: 1996
921
5 Pine Street, Mount Prospect, Illinois 60056

Sold
$299,900
1 beds / 1.0 baths / 0 ft2
Condos/Townhomes / Built: 1996
438
5 Pine Street, Mount Prospect, Illinois 60056

Sold
$159,000
1 beds / 1.0 baths / 0 ft2
Condos/Townhomes / Built: 1996
4286

15 Pine Street, Mount Prospect, Illinois 60056
Sold
$169,900
2 beds / 2.0 baths / 1,418 ft2
Condos/Townhomes / Built: 1997
5051
Contact Agent
Listing Provided By
RE/MAX Action
