

15 Richmond Circle, South Elgin, Illinois 60177
$369,900
|
Sold
|
|
| Status: | Closed |
| Sqft: | 3,145 |
| Cost/Sqft: | $118 |
| Beds: | 4 |
| Baths: | 3 |
| Year Built: | 2014 |
| Property Taxes: | $9,452 |
| Days On Market: | 3161 |
| Lot Size: | 0,35 |
Description
Mr.&Mrs. clean live here! Everything 3yrs new!! Superb home w/$60k+ in upgrades& private location on oversized lot backing to stocked pond & woods.Silver Oak Hdwd flrs in Foy & Kit leading open concept floor plan. Matching wood blinds t/o home. Kit boasts 42" quality dovetail soft close cabs w/crown mold, granite ctops, SS appl, ceramic backsplash,& walk-in pantry. Views to nature from sliders to 600sqft custom patio installed 2yrs ago w/3 built in umbrella stands & attached BBQ grill inc. High ceiling FR on 1st & 2nd flr for max functionality & enjoyment. MBR has 2 walk-in closets, dbl vanity. 2nd flr laundry w/extra organizer option inc. 2nd flr layout is ideal for growing family or office needs. Bsmt offers even more storage and ready for finishing. Garage is hobbist/car enthusiast dream w/extra custom heavy duty shelving & extra power outlets added all over workshop area. The views of wildlife happen daily.10 yr structural builder warranty transferable. Owner hates to move!
Property Specifics
| Single Family | |
| — | |
| Traditional | |
| 2014 | |
| Partial | |
| JASMIN D | |
| Yes | |
| 0.35 |
| Kane | |
| Prairie Pointe | |
| 200 / Annual | |
| None | |
| Public | |
| Public Sewer | |
| 09865460 | |
| 0625340007 |
Nearby Schools
| NAME: | DISTRICT: | DISTANCE: | |
|---|---|---|---|
|
Grade School
Clinton Elementary School |
46 | — | |
|
Middle School
Kenyon Woods Middle School |
46 | Not in DB | |
|
High School
South Elgin High School |
46 | Not in DB | |
Property History
| DATE: | EVENT: | PRICE: | SOURCE: |
|---|---|---|---|
| 14 May, 2018 | Sold | $369,900 | MRED MLS |
| 16 Mar, 2018 | Under contract | $369,900 | MRED MLS |
| 23 Feb, 2018 | Listed for sale | $369,900 | MRED MLS |
| 11 Aug, 2025 | Sold | $572,500 | MRED MLS |
| 3 Jul, 2025 | Under contract | $575,000 | MRED MLS |
| 26 Jun, 2025 | Listed for sale | $575,000 | MRED MLS |
Room Specifics
Total Bedrooms: 4
Bedrooms Above Ground: 4
Bedrooms Below Ground: 0
Dimensions: —
Floor Type: Carpet
Dimensions: —
Floor Type: Carpet
Dimensions: —
Floor Type: Carpet
Full Bathrooms: 3
Bathroom Amenities: Separate Shower,Double Sink
Bathroom in Basement: 0
Rooms: Bonus Room,Breakfast Room
Basement Description: Unfinished
Other Specifics
| 4 | |
| Concrete Perimeter | |
| Asphalt | |
| Patio, Porch, Storms/Screens | |
| Cul-De-Sac,Nature Preserve Adjacent,Park Adjacent,Pond(s),Water View | |
| 68 X 135 X 74 X 74 X 135 | |
| — | |
| Full | |
| Hardwood Floors, Second Floor Laundry | |
| Range, Microwave, Dishwasher, Refrigerator, Washer, Dryer, Disposal | |
| Not in DB | |
| Sidewalks, Street Lights, Street Paved | |
| — | |
| — | |
| — |
Tax History
| Year | Property Taxes |
|---|---|
| 2018 | $9,452 |
| 2025 | $10,860 |
Contact Agent
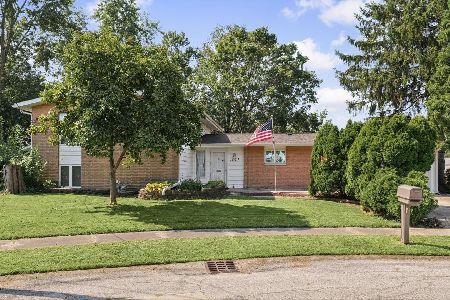
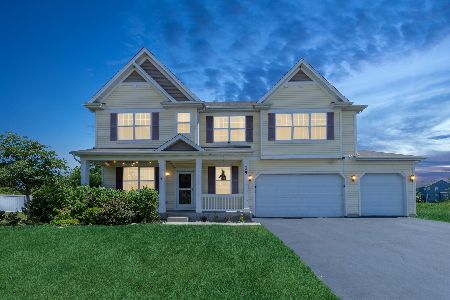
Nearby Similar Homes
Nearby Sold Comparables

Contact Agent
Listing Provided By
Keller Williams Platinum Partners
