

150 Somerset Lane, Bolingbrook, Illinois 60440
Subdivision > Beaconridge
Sorry, we are updating photos, please update this page in 15 minutes
$135,000
|
Sold
|
|
| Status: | Closed |
| Sqft: | 728 |
| Cost/Sqft: | $190 |
| Beds: | 2 |
| Baths: | 2 |
| Year Built: | 1969 |
| Property Taxes: | $2,079 |
| Days On Market: | 2634 |
| Lot Size: | 0,00 |
Description
This updated town home with finished basement is move in ready! The bright kitchen features newer cabinetry, back splash and paint. New fridge and microwave installed. Upstairs bath features a jacuzzi tub, updated vanity and beautiful tile work. Huge master suite and second bedroom upstairs. The finished basement can be used as a 3rd bedroom or living room. Clean Laundry room, washer and dryer stays. Fenced in backyard perfect for pets. Convenient in town location near 55 and 355 expressways. Close to shopping and restaurants. 2 parking spots included. Bring your decorating ideas and make your showing appointment today.
Property Specifics
| Condos/Townhomes | |
| 2 | |
| — | |
| 1969 | |
| Full | |
| Vinyl Siding, Brick | |
| Asphalt | |
| TOWNHOUSE | |
| No | |
| — |
| Will | |
| Beaconridge | |
| 148 / Monthly | |
| Parking, Security, Clubhouse, Exercise Facilities, Pool, Exterior Maintenance, Lawn Care, Scavenger, Snow Removal | |
| Public | |
| Public Sewer | |
| Central Air | |
| Natural Gas, Forced Air | |
| 10495961 | |
| 1202143010690000 |
Property History
| DATE: | EVENT: | PRICE: | SOURCE: |
|---|---|---|---|
| 19 Dec, 2019 | Sold | $135,000 | MRED MLS |
| 20 Nov, 2019 | Under contract | $138,000 | MRED MLS |
| — | Last price change | $140,000 | MRED MLS |
| 24 Aug, 2019 | Listed for sale | $140,000 | MRED MLS |
Sorry, we are updating photos, please update this page in 15 minutes
Room Specifics
All Bedroom Info:
Total Bedrooms: 2
Bedrooms Above Ground: 2
Bedrooms Below Ground: 0
Total Bedrooms: 2
Bedrooms Above Ground: 2
Bedrooms Below Ground: 0
Second Bedroom Info:
Dimensions: —
Location: —Dimensions: —
Floor Type: Carpet
Bathroom Info:
Full Bathrooms: 2
Partial Bathrooms: 1Full Bathrooms: 2
Bathroom Amenities: —
Bathroom in Basement: 0
Dining Room Info:
Dimensions: —
Location: —Dimensions: —
Floor Type: Carpet
Kitchen Info:
Dimensions: —
Location: —Dimensions: —
Floor Type: Ceramic Tile
Features: Eating Area-Table Space
Laundry Room Info:
Dimensions: —
Location: —Dimensions: —
Floor Type: Vinyl
Living Room Info:
Dimensions: —
Location: —Dimensions: —
Floor Type: Carpet
Family Room Info:
Dimensions: —
Location: —Dimensions: —
Floor Type: Carpet
Additional Rooms Info:
Rooms: No additional rooms
Basement: FullRooms: No additional rooms
Other Specifics
| — | |
| Concrete Perimeter | |
| Space/s | |
| — | |
| — | |
| — | |
| — | |
| Fenced Yard | |
| 22X65 | |
| — | |
| None | |
| — | |
| Range, Microwave, Dishwasher, Refrigerator, Washer, Dryer | |
| Not in DB | |
| — | |
| On Site Manager/Engineer, Park, Party Room, Pool | |
| — |
Tax History
| Year | Property Taxes |
|---|---|
| 2019 | $2,079 |
Contact Agent
Nearby Similar Homes
409 Providence Court, Bolingbrook, Illinois 60440
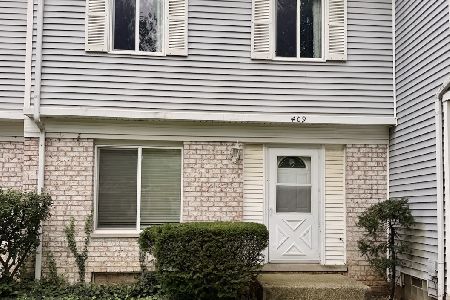
For Sale
$229,900
3 beds / 1.1 baths / 1,470 ft2
Condos/Townhomes / Built: 1970
62
439 Mallview Lane, Bolingbrook, Illinois 60440
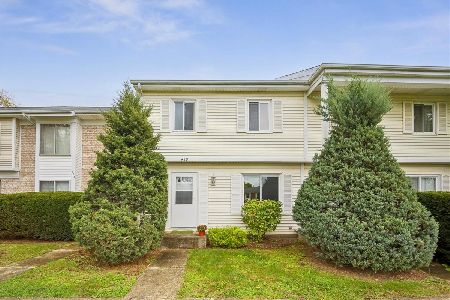
For Sale
$244,900
4 beds / 2.1 baths / 1,610 ft2
Condos/Townhomes / Built: 1969
24
459 Yorkshire Square, Bolingbrook, Illinois 60440
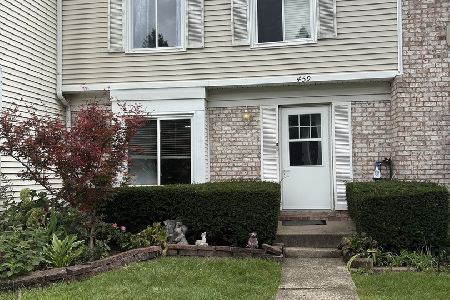
For Sale
$219,900
3 beds / 1.1 baths / 1,000 ft2
Condos/Townhomes / Built: 1970
46
426 Greentree Lane, Bolingbrook, Illinois 60440
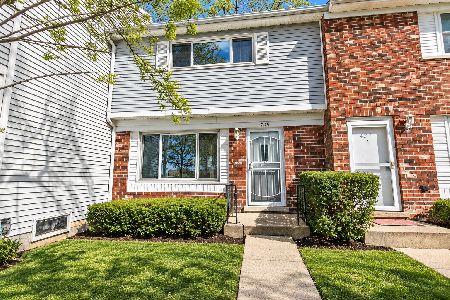
Short Sale
$207,000
2 beds / 1.0 baths / 1,056 ft2
Condos/Townhomes / Built: 1969
66
433 Salem Square, Bolingbrook, Illinois 60440
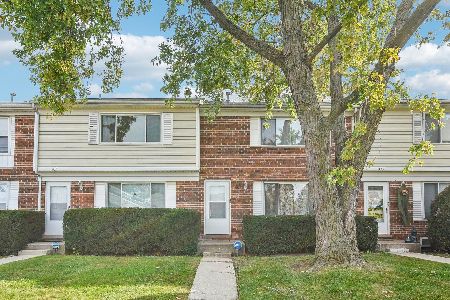
For Sale
$215,000
2 beds / 1.1 baths / 0 ft2
Condos/Townhomes / Built: 1968
11
111 Enclave Circle, Bolingbrook, Illinois 60440
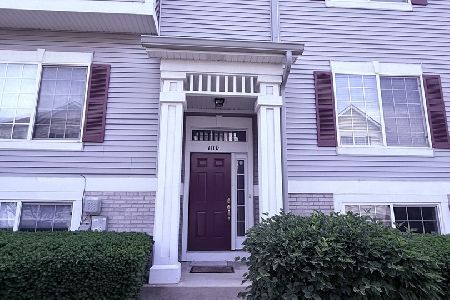
For Sale
$329,900
2 beds / 1.1 baths / 1,700 ft2
Condos/Townhomes / Built: 2002
159
Nearby Sold Comparables
186 Beaconridge Drive, Bolingbrook, Illinois 60440

Sold
$49,900
2 beds / 1.1 baths / 0 ft2
Condos/Townhomes / Built: —
6033
186 Beaconridge Drive, Bolingbrook, Illinois 60440

Sold
$125,000
2 beds / 1.1 baths / 1,000 ft2
Condos/Townhomes / Built: 1970
1764
Contact Agent
Listing Provided By
RE/MAX Professionals
