

1500 Deerfield Road, Princeton, Illinois 61356
Sorry, we are updating photos, please update this page in 15 minutes
$212,000
|
Sold
|
|
| Status: | Closed |
| Sqft: | 3,000 |
| Cost/Sqft: | $70 |
| Beds: | 3 |
| Baths: | 3 |
| Year Built: | 1998 |
| Property Taxes: | $4,679 |
| Days On Market: | 3729 |
| Lot Size: | 1,13 |
Description
Are you looking for country living and lots of space ? This is it, move in ready spacious home situated on 1.13 acres in unincorporated Princeton. Over 3000sf, 3bed,2.5bath, 2 fireplace's, 3 car attached garage and full basement with ruffed in plumbing. Huge kitchen/living room combo ideal for entertainment, large foyer with ceramic floors and coat closet. Master bedroom equipped with master bath, his and her's vanity combo, jetted tube and walking closets lined with shelving and cabinetry. VA, FHA, and USDA loans are welcome ! Click the virtual tour link to view the property in 3D.
Property Specifics
| Single Family | |
| — | |
| — | |
| 1998 | |
| Full | |
| Other | |
| Asphalt | |
| — | |
| No | |
| 1.13 |
| Bureau | |
| — | |
| 0 / Not Applicable | |
| None | |
| Shared Well | |
| Septic-Mechanical | |
| Central Air | |
| Natural Gas, Forced Air | |
| 09321824 | |
| 1635228010 |
Nearby Schools
| NAME: | DISTRICT: | DISTANCE: | |
|---|---|---|---|
|
Grade School
Multiple Selection |
115 | — | |
|
Middle School
Logan Junior High School |
115 | Not in DB | |
|
High School
Princeton High School |
500 | Not in DB | |
Property History
| DATE: | EVENT: | PRICE: | SOURCE: |
|---|---|---|---|
| 15 Jun, 2012 | Sold | $210,000 | MRED MLS |
| 22 Apr, 2012 | Under contract | $220,000 | MRED MLS |
| — | Last price change | $230,000 | MRED MLS |
| 22 Aug, 2011 | Listed for sale | $240,000 | MRED MLS |
| 30 Dec, 2016 | Sold | $212,000 | MRED MLS |
| 8 Nov, 2016 | Under contract | $209,000 | MRED MLS |
| — | Last price change | $219,000 | MRED MLS |
| 22 Aug, 2016 | Listed for sale | $219,000 | MRED MLS |
Sorry, we are updating photos, please update this page in 15 minutes
Room Specifics
All Bedroom Info:
Total Bedrooms: 3
Bedrooms Above Ground: 3
Bedrooms Below Ground: 0
Total Bedrooms: 3
Bedrooms Above Ground: 3
Bedrooms Below Ground: 0
Second Bedroom Info:
Dimensions: —
Location: —Dimensions: —
Floor Type: Carpet
Third Bedroom Info:
Dimensions: —
Location: —Dimensions: —
Floor Type: Carpet
Bathroom Info:
Full Bathrooms: 3
Partial Bathrooms: 1Full Bathrooms: 3
Bathroom Amenities: Whirlpool, Separate Shower, Double Sink
Bathroom in Basement: 0
Dining Room Info:
Dimensions: —
Location: —Dimensions: —
Floor Type: Carpet
Kitchen Info:
Dimensions: —
Location: —Dimensions: —
Floor Type: Ceramic Tile
Features: Eating Area-Breakfast Bar, Eating Area-Table Space, Island, Pantry-Closet
Laundry Room Info:
Dimensions: —
Location: —Dimensions: —
Floor Type: Ceramic Tile
Living Room Info:
Dimensions: —
Location: —Dimensions: —
Floor Type: Carpet
Family Room Info:
Dimensions: —
Location: —Dimensions: —
Floor Type: Carpet
Additional Rooms Info:
Rooms: Deck, Foyer, Screened Porch, Walk In Closet
Basement: FullRooms: Deck, Foyer, Screened Porch, Walk In Closet
Other Specifics
| 3 | |
| Concrete Perimeter | |
| Garage | |
| — | |
| — | |
| — | |
| Deck, Porch Screened | |
| Irregular Lot | |
| 256X223X109X109X202 | |
| Unfinished | |
| Full | |
| Skylight(s), First Floor Laundry | |
| Double Oven, Range, Microwave, Dishwasher, Refrigerator | |
| Not in DB | |
| Street Lights, Street Paved | |
| — | |
| Gas Log |
Tax History
| Year | Property Taxes |
|---|---|
| 2012 | $4,728 |
| 2016 | $4,679 |
Contact Agent
Nearby Similar Homes
2330 Ridgefield Road, Princeton, Illinois 61356
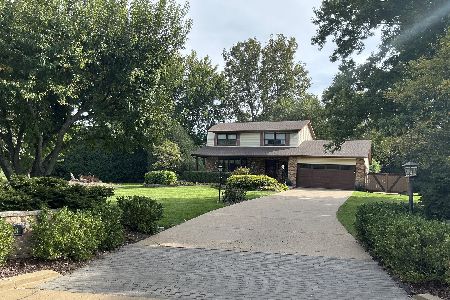
For Sale
$479,000
3 beds / 3.1 baths / 2,832 ft2
Single Family / Built: 1978
37
2335 Timber Ridge Drive, Princeton, Illinois 61356

For Sale
$420,000
4 beds / 2.1 baths / 2,367 ft2
Single Family / Built: 1997
61
605 Sherwood, Princeton, Illinois 61356
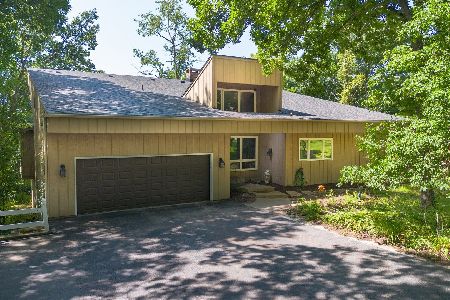
For Sale
$365,000
3 beds / 3.0 baths / 2,246 ft2
Single Family / Built: 1970
105
Nearby Sold Comparables
1500 Deerfield Road, Princeton, Illinois 61356

Sold
$220,000
3 beds / 2.1 baths / 3,000 ft2
Single Family / Built: 1998
5556
1530 Deerfield Road, Princeton, Illinois 61356

Sold
$216,000
3 beds / 1.1 baths / 2,152 ft2
Single Family / Built: 1977
2442
1445 Deerfield Road, Princeton, Illinois 61356
Sold
$165,000
4 beds / 2.1 baths / 2,007 ft2
Single Family / Built: 1986
5251
1935 Deerfield Road, Princeton, Illinois 61356
Sold
$259,900
3 beds / 2.1 baths / 2,100 ft2
Single Family / Built: 1978
4205
1909 Deerfield Road, Princeton, Illinois 61356

Sold
$249,000
3 beds / 2.0 baths / 1,605 ft2
Single Family / Built: 2014
1937
1435 Deerfield Road, Princeton, Illinois 61356
Sold
$189,000
3 beds / 2.0 baths / 2,151 ft2
Single Family / Built: 1977
6225
Contact Agent
Listing Provided By
RE/MAX 1st Choice
