

1500 Greenwood Drive, Mount Prospect, Illinois 60056
Subdivision > Camelot
Sorry, we are updating photos, please update this page in 15 minutes
$306,000
|
Sold
|
|
| Status: | Closed |
| Sqft: | 2,336 |
| Cost/Sqft: | $139 |
| Beds: | 3 |
| Baths: | 3 |
| Year Built: | 1965 |
| Property Taxes: | $7,353 |
| Days On Market: | 4194 |
| Lot Size: | 0,19 |
Description
Come see this beautiful, well maintained home in award winning John Hersey High School District! Amazing home with great curb appeal in popular Camelot subdivision is ready to move in. Recently painted, new carpet in LR/DR/MB. Newer windows, recently updated master bath, newer fridge. Check out the great room sizes and make this house your home! Estate sale- home being sold "as is".
Property Specifics
| Single Family | |
| — | |
| — | |
| 1965 | |
| Partial | |
| Vinyl Siding, Brick | |
| — | |
| — | |
| No | |
| 0.19 |
| Cook | |
| Camelot | |
| 0 / Not Applicable | |
| None | |
| Lake Michigan | |
| Public Sewer | |
| Window/Wall Unit - 1 | |
| Natural Gas, Baseboard | |
| 08925526 | |
| 03264070230000 |
Nearby Schools
| NAME: | DISTRICT: | DISTANCE: | |
|---|---|---|---|
|
High School
John Hersey High School |
214 | Not in DB | |
Property History
| DATE: | EVENT: | PRICE: | SOURCE: |
|---|---|---|---|
| 12 Aug, 2015 | Sold | $306,000 | MRED MLS |
| 4 Jun, 2015 | Under contract | $324,900 | MRED MLS |
| 18 May, 2015 | Listed for sale | $324,900 | MRED MLS |
Sorry, we are updating photos, please update this page in 15 minutes
Room Specifics
All Bedroom Info:
Total Bedrooms: 3
Bedrooms Above Ground: 3
Bedrooms Below Ground: 0
Total Bedrooms: 3
Bedrooms Above Ground: 3
Bedrooms Below Ground: 0
Second Bedroom Info:
Dimensions: —
Location: —Dimensions: —
Floor Type: Carpet
Third Bedroom Info:
Dimensions: —
Location: —Dimensions: —
Floor Type: Hardwood
Bathroom Info:
Full Bathrooms: 3
Partial Bathrooms: 1Full Bathrooms: 3
Bathroom Amenities: —
Bathroom in Basement: 0
Dining Room Info:
Dimensions: —
Location: —Dimensions: —
Floor Type: Carpet
Kitchen Info:
Dimensions: —
Location: —Dimensions: —
Floor Type: Vinyl
Features: Eating Area-Table Space
Living Room Info:
Dimensions: —
Location: —Dimensions: —
Floor Type: Carpet
Family Room Info:
Dimensions: —
Location: —Dimensions: —
Floor Type: Carpet
Additional Rooms Info:
Rooms: No additional rooms
Basement: PartialRooms: No additional rooms
Other Specifics
| 2 | |
| — | |
| Garage | |
| — | |
| — | |
| — | |
| — | |
| — | |
| 70X120 | |
| — | |
| Full | |
| — | |
| — | |
| Not in DB | |
| — | |
| — | |
| — |
Tax History
| Year | Property Taxes |
|---|---|
| 2015 | $7,353 |
Contact Agent
Nearby Similar Homes
1302 Greenwood Drive, Mount Prospect, Illinois 60056

For Sale
$735,000
4 beds / 2.1 baths / 2,313 ft2
Single Family / Built: 1963
20
Nearby Sold Comparables
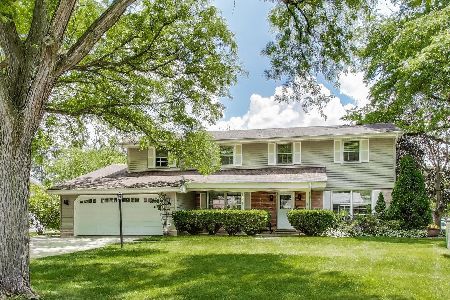
1406 Greenwood Drive, Mount Prospect, Illinois 60056

Sold
$300,000
4 beds / 2.1 baths / 2,712 ft2
Single Family / Built: 1964
3758
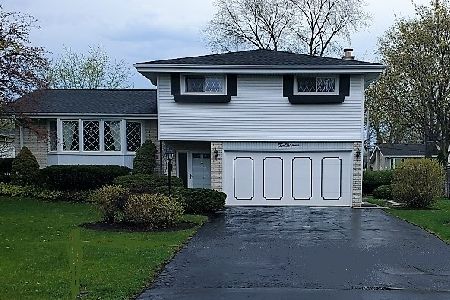
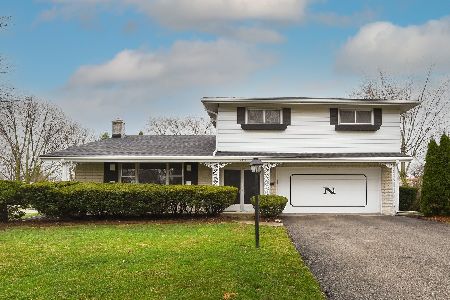
1406 Greenwood Drive, Mount Prospect, Illinois 60056

Sold
$500,000
4 beds / 3.1 baths / 2,712 ft2
Single Family / Built: 1964
2157
Contact Agent
Listing Provided By
Maggio Realty Inc.
