

1501 Schaumburg Road, Streamwood, Illinois 60107
Sorry, we are updating photos, please update this page in 15 minutes
$213,500
|
Sold
|
|
| Status: | Closed |
| Sqft: | 1,126 |
| Cost/Sqft: | $195 |
| Beds: | 3 |
| Baths: | 2 |
| Year Built: | 1961 |
| Property Taxes: | $4,593 |
| Days On Market: | 3173 |
| Lot Size: | 0,74 |
Description
Spacious Ranch with Full, Finished Basement Nestled on Premium 3/4 Acre Lot with Mature Landscaping! Gleaming Hardwood Flooring! Your Own Private Getaway with Sun Room Opening to Patio and Huge Backyard! Lower Level Family Room Adds Tons of Additional Living Space and Dry-Bar~ Perfect for Entertaining! Eat-in Kitchen Boasts an Abundance of Cabinetry, Upgraded Countertops, and All Appliances! Great Location~ Walking Distance to Schools/Parks and Ease of Access to Routes 19, 58, 59 & I-90! Don't Miss Out!
Property Specifics
| Single Family | |
| — | |
| Ranch | |
| 1961 | |
| Full | |
| Cedar | |
| Asphalt | |
| RANCH | |
| No | |
| 0.74 |
| Cook | |
| — | |
| 0 / Not Applicable | |
| None | |
| Private Well | |
| Septic-Private | |
| Central Air | |
| Natural Gas, Forced Air | |
| 09862543 | |
| 06222010050000 |
Nearby Schools
| NAME: | DISTRICT: | DISTANCE: | |
|---|---|---|---|
|
Grade School
Hanover Countryside Elementary S |
46 | — | |
|
Middle School
Canton Middle School |
46 | Not in DB | |
|
High School
Streamwood High School |
46 | Not in DB | |
Property History
| DATE: | EVENT: | PRICE: | SOURCE: |
|---|---|---|---|
| 10 Apr, 2018 | Sold | $213,500 | MRED MLS |
| 7 Mar, 2018 | Under contract | $219,900 | MRED MLS |
| 21 Feb, 2018 | Listed for sale | $219,900 | MRED MLS |
Sorry, we are updating photos, please update this page in 15 minutes
Room Specifics
All Bedroom Info:
Total Bedrooms: 3
Bedrooms Above Ground: 3
Bedrooms Below Ground: 0
Total Bedrooms: 3
Bedrooms Above Ground: 3
Bedrooms Below Ground: 0
Second Bedroom Info:
Dimensions: —
Location: —Dimensions: —
Floor Type: Hardwood
Third Bedroom Info:
Dimensions: —
Location: —Dimensions: —
Floor Type: Hardwood
Bathroom Info:
Full Bathrooms: 2
Partial Bathrooms: 1Full Bathrooms: 2
Bathroom Amenities: —
Bathroom in Basement: 1
Dining Room Info:
Dimensions: —
Location: —Dimensions: —
Floor Type: Ceramic Tile
Kitchen Info:
Dimensions: —
Location: —Dimensions: —
Floor Type: Ceramic Tile
Features: Eating Area-Table Space
Laundry Room Info:
Dimensions: —
Location: —Dimensions: —
Floor Type: Other
Living Room Info:
Dimensions: —
Location: —Dimensions: —
Floor Type: Hardwood
Family Room Info:
Dimensions: —
Location: —Dimensions: —
Floor Type: Vinyl
Additional Rooms Info:
Rooms: Sun Room
Basement: FullRooms: Sun Room
Other Specifics
| 2 | |
| Concrete Perimeter | |
| Garage | |
| — | |
| — | |
| — | |
| Patio | |
| Fenced Yard | |
| 320X100 | |
| Unfinished | |
| — | |
| Bar-Dry, Hardwood Floors, First Floor Bedroom, First Floor Full Bath | |
| Range, Microwave, Dishwasher, Refrigerator, Washer, Dryer | |
| Not in DB | |
| Park, Curbs, Sidewalks, Street Lights, Street Paved | |
| — | |
| Wood Burning, Gas Starter |
Tax History
| Year | Property Taxes |
|---|---|
| 2018 | $4,593 |
Contact Agent
Nearby Similar Homes
11 Eagle Court, Streamwood, Illinois 60107
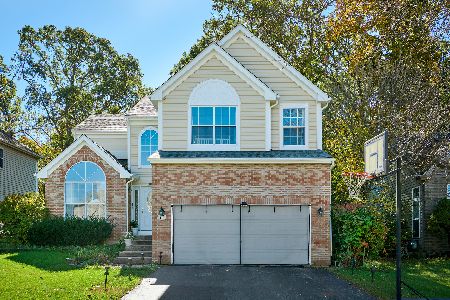
For Sale
$499,000
3 beds / 2.1 baths / 2,425 ft2
Single Family / Built: 1998
15
5 Sheffield Court, Streamwood, Illinois 60107
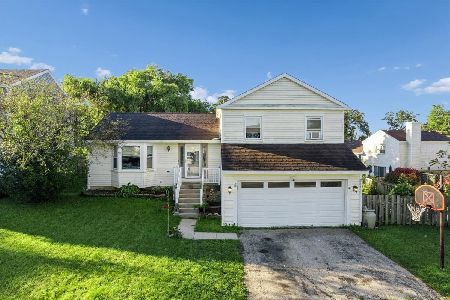
For Sale
$350,000
3 beds / 2.0 baths / 1,767 ft2
Single Family / Built: 1986
30
29 Magnolia Drive, Streamwood, Illinois 60107
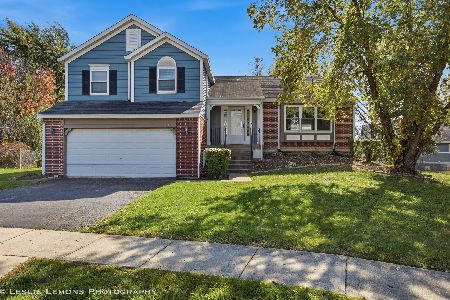
For Sale
$399,900
3 beds / 2.1 baths / 2,420 ft2
Single Family / Built: 1987
15
130 Canton Lane, Streamwood, Illinois 60107
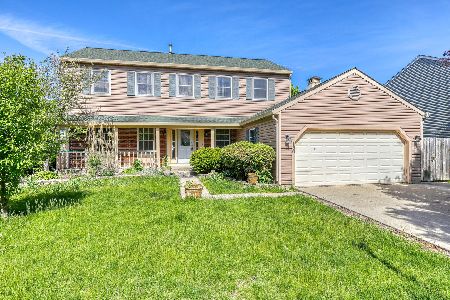
Short Sale
$360,000
4 beds / 3.1 baths / 2,509 ft2
Single Family / Built: 1986
161
609 Ridgewood Road, Streamwood, Illinois 60107
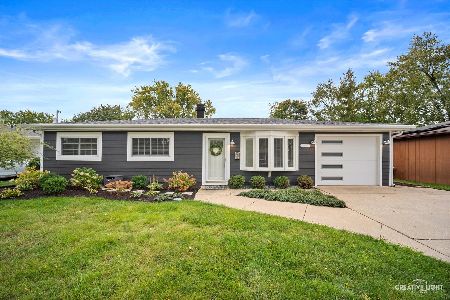
For Sale
$364,000
3 beds / 1.0 baths / 1,477 ft2
Single Family / Built: 1968
1
21 Walnut Court, Streamwood, Illinois 60107
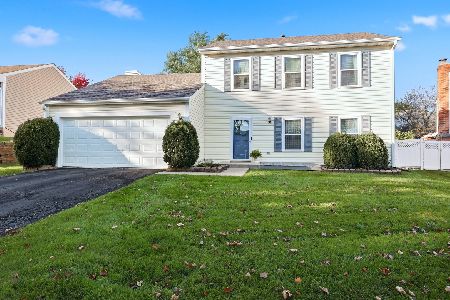
For Sale
$415,000
3 beds / 2.1 baths / 1,680 ft2
Single Family / Built: 1986
22
Nearby Sold Comparables
3 Augusta Drive, Streamwood, Illinois 60107

Sold
$325,000
4 beds / 2.1 baths / 2,365 ft2
Single Family / Built: 2000
6939


Contact Agent
Listing Provided By
RE/MAX Suburban
