

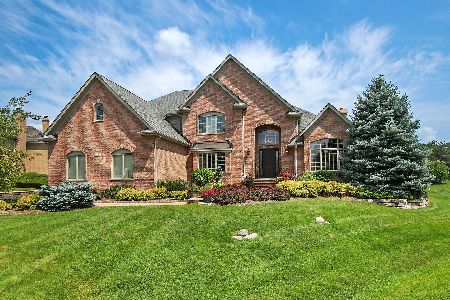
1502 Galloway Drive, Inverness, Illinois 60010
Subdivision > Inverness Hills
Sorry, we are updating photos, please update this page in 15 minutes
$500,000
|
Sold
|
|
| Status: | Closed |
| Sqft: | 4,069 |
| Cost/Sqft: | $123 |
| Beds: | 4 |
| Baths: | 4 |
| Year Built: | 1986 |
| Property Taxes: | $19,760 |
| Days On Market: | 5759 |
| Lot Size: | 1,40 |
Description
APPROVED S.S AT ASK PRICE 4,069SQ FT OF CONTEMPORARY BEAUTY 2 STORY,FOY, CER TILE FLR. WINDING STAIRCASE. FRML DR W/OAK FLR. LR OAK FLR. CHEFS DELIGHT, KIT W/ LOADS OF CNTRS, INSTANT BOIL WTR. CER FLR. HUGE EATING AREA. 1ST FLR FMRM W./ FP & BAR. 1ST FLR DEN OR OFF. MSTR SUITE WITH HUGE WALK INS HIS ,HERS SINKS 2 PERSON SEP SHOWER CER TILE WHIRLPOOL TUB. WALK INS IN 2 BEDS. 6 SKYLTE..HOME THEATRE IN FIN. BS
Property Specifics
| Single Family | |
| — | |
| Contemporary | |
| 1986 | |
| Full | |
| Brick, Cedar | |
| Tile | |
| — | |
| No | |
| 1.4 |
| Cook | |
| Inverness Hills | |
| 100 / Annual | |
| Other | |
| Private Well | |
| Septic-Mechanical, Septic-Private | |
| Central Air, Zoned | |
| Natural Gas, Forced Air, Sep Heating Systems - 2+, Zoned | |
| 07726760 | |
| 02074050190000 |
Nearby Schools
| NAME: | DISTRICT: | DISTANCE: | |
|---|---|---|---|
|
Grade School
Marion Jordan Elementary School |
15 | — | |
|
Middle School
Walter R Sundling Junior High Sc |
15 | Not in DB | |
|
High School
Wm Fremd High School |
211 | Not in DB | |
Property History
| DATE: | EVENT: | PRICE: | SOURCE: |
|---|---|---|---|
| 17 Jun, 2013 | Sold | $500,000 | MRED MLS |
| 24 May, 2012 | Under contract | $500,000 | MRED MLS |
| — | Last price change | $494,900 | MRED MLS |
| 8 Feb, 2011 | Listed for sale | $549,900 | MRED MLS |
| 9 Jan, 2020 | Sold | $530,000 | MRED MLS |
| 18 Dec, 2019 | Under contract | $589,900 | MRED MLS |
| 15 Nov, 2019 | Listed for sale | $589,900 | MRED MLS |
Sorry, we are updating photos, please update this page in 15 minutes
Room Specifics
All Bedroom Info:
Total Bedrooms: 4
Bedrooms Above Ground: 4
Bedrooms Below Ground: 0
Total Bedrooms: 4
Bedrooms Above Ground: 4
Bedrooms Below Ground: 0
Second Bedroom Info:
Dimensions: —
Location: —Dimensions: —
Floor Type: Carpet
Third Bedroom Info:
Dimensions: —
Location: —Dimensions: —
Floor Type: Carpet
Fourth Bedroom Info:
Dimensions: —
Location: —Dimensions: —
Floor Type: Carpet
Bathroom Info:
Full Bathrooms: 4
Partial Bathrooms: 1Full Bathrooms: 4
Bathroom Amenities: Whirlpool, Separate Shower
Bathroom in Basement: 1
Dining Room Info:
Dimensions: —
Location: —Dimensions: —
Floor Type: Carpet
Kitchen Info:
Dimensions: —
Location: —Dimensions: —
Floor Type: Ceramic Tile
Features: Eating Area-Breakfast Bar
Laundry Room Info:
Dimensions: —
Location: —Dimensions: —
Floor Type: Ceramic Tile
Living Room Info:
Dimensions: —
Location: —Dimensions: —
Floor Type: Hardwood
Additional Rooms Info:
Rooms: Den, Eating Area, Recreation Room
Basement: FullRooms: Den, Eating Area, Recreation Room
Other Specifics
| 3 | |
| Concrete Perimeter | |
| Garage | |
| — | |
| — | |
| — | |
| Deck, Porch Screened, Gazebo | |
| Cul-De-Sac | |
| 49X275X248X134X307 | |
| Unfinished | |
| Full | |
| Skylight(s), Hardwood Floors, First Floor Bedroom, First Floor Laundry | |
| Range, Microwave, Dishwasher, Washer, Dryer, Disposal | |
| Not in DB | |
| Sidewalks, Street Paved | |
| — | |
| Wood Burning |
Tax History
| Year | Property Taxes |
|---|---|
| 2013 | $19,760 |
| 2020 | $20,031 |
Contact Agent
Nearby Similar Homes
1117 Carberry Circle, Inverness, Illinois 60067

For Sale
$1,199,000
5 beds / 3.3 baths / 5,404 ft2
Single Family / Built: 1984
21
1960 Abbotsford Drive, Inverness, Illinois 60010

For Sale
$1,525,000
5 beds / 3.1 baths / 6,428 ft2
Single Family / Built: 1984
37
Nearby Sold Comparables
1502 Galloway Drive, Inverness, Illinois 60010

Sold
$589,900
4 beds / 3.1 baths / 4,069 ft2
Single Family / Built: 1987
2557
1503 Galloway Drive, Inverness, Illinois 60010
Sold
$1,049,000
4 beds / 6.1 baths / 7,468 ft2
Single Family / Built: 1991
5881
1514 Galloway Drive, Inverness, Illinois 60067
Sold
$849,900
5 beds / 4.1 baths / 6,000 ft2
Single Family / Built: 1984
5044

1507 Galloway Drive, Inverness, Illinois 60010
Sold
$1,199,000
4 beds / 5.2 baths / 6,400 ft2
Single Family / Built: 2007
1129
Contact Agent
Listing Provided By
Keller Williams Platinum Partners
