

1503 Galloway Drive, Inverness, Illinois 60010
Subdivision > Inverness Hills
Sorry, we are updating photos, please update this page in 15 minutes
$885,000
|
Sold
|
|
| Status: | Closed |
| Sqft: | 7,468 |
| Cost/Sqft: | $140 |
| Beds: | 4 |
| Baths: | 7 |
| Year Built: | 1991 |
| Property Taxes: | $27,979 |
| Days On Market: | 5881 |
| Lot Size: | 0,00 |
Description
SHORT SALE!Creatively designed builder's home w/breathtaking mixtures of granite, marble & custom detailed mill work! Exceptional flr plan for the best in gracious living & casual entertaining! Incredible Sunrm, Kit, 1st flr Bed/Full Bth, Mstr Ste, walk-out LL w/home theater, Rec & Game Rms, 2nd Kit & classic pub-style bar! Highlighted by beautiful in-ground pool & private landscaped surroundings! Wow yourself..A 10
Property Specifics
| Single Family | |
| — | |
| Colonial | |
| 1991 | |
| Full, Walkout | |
| Brick | |
| Shake | |
| CUSTOM | |
| No | |
| 0 |
| Cook | |
| Inverness Hills | |
| 100 / Annual | |
| Insurance | |
| Private Well | |
| Septic-Private | |
| Central Air, Zoned | |
| Natural Gas, Forced Air, Zoned | |
| 07653731 | |
| 02074050200000 |
Nearby Schools
| NAME: | DISTRICT: | DISTANCE: | |
|---|---|---|---|
|
Grade School
Marion Jordan Elementary School |
15 | — | |
|
Middle School
Walter R Sundling Junior High Sc |
15 | Not in DB | |
|
High School
Wm Fremd High School |
211 | Not in DB | |
Property History
| DATE: | EVENT: | PRICE: | SOURCE: |
|---|---|---|---|
| 31 Mar, 2011 | Sold | $885,000 | MRED MLS |
| 7 Mar, 2011 | Under contract | $1,049,000 | MRED MLS |
| 9 Oct, 2010 | Listed for sale | $1,049,000 | MRED MLS |
Sorry, we are updating photos, please update this page in 15 minutes
Room Specifics
All Bedroom Info:
Total Bedrooms: 4
Bedrooms Above Ground: 4
Bedrooms Below Ground: 0
Total Bedrooms: 4
Bedrooms Above Ground: 4
Bedrooms Below Ground: 0
Second Bedroom Info:
Dimensions: —
Location: —Dimensions: —
Floor Type: Carpet
Third Bedroom Info:
Dimensions: —
Location: —Dimensions: —
Floor Type: Carpet
Fourth Bedroom Info:
Dimensions: —
Location: —Dimensions: —
Floor Type: Carpet
Bathroom Info:
Full Bathrooms: 7
Partial Bathrooms: 1Full Bathrooms: 7
Bathroom Amenities: Whirlpool, Separate Shower, Steam Shower, Double Sink
Bathroom in Basement: 1
Dining Room Info:
Dimensions: —
Location: —Dimensions: —
Floor Type: Hardwood
Kitchen Info:
Dimensions: —
Location: —Dimensions: —
Floor Type: Hardwood
Features: Eating Area-Breakfast Bar, Eating Area-Table Space, Pantry-Butler, Pantry-Walk-in
Living Room Info:
Dimensions: —
Location: —Dimensions: —
Floor Type: Carpet
Family Room Info:
Dimensions: —
Location: —Dimensions: —
Floor Type: Carpet
Additional Rooms Info:
Rooms: Kitchen, Eating Area, Exercise Room, Game Room, Office, Play Room, Recreation Room, Study, Sun Room, Utility Room-1st Floor
Basement: Full, WalkoutRooms: Kitchen, Eating Area, Exercise Room, Game Room, Office, Play Room, Recreation Room, Study, Sun Room, Utility Room-1st Floor
Other Specifics
| 4 | |
| Concrete Perimeter | |
| Garage | |
| — | |
| — | |
| — | |
| Deck, Patio, Hot Tub, In Ground Pool | |
| Cul-De-Sac, Landscaped | |
| 1.09 ACRES | |
| Full,Unfinished | |
| Full | |
| Vaulted/Cathedral Ceilings, Skylight(s), Hot Tub, Bar-Wet, First Floor Bedroom, In-Law Arrangement | |
| Double Oven, Dishwasher, Refrigerator, Washer, Dryer | |
| Not in DB | |
| Street Paved | |
| — | |
| Gas Log, Gas Starter |
Tax History
| Year | Property Taxes |
|---|---|
| 2011 | $27,979 |
Contact Agent
Nearby Similar Homes
1117 Carberry Circle, Inverness, Illinois 60067

For Sale
$1,199,000
5 beds / 3.3 baths / 5,404 ft2
Single Family / Built: 1984
21
Nearby Sold Comparables
1502 Galloway Drive, Inverness, Illinois 60010

Sold
$500,000
4 beds / 3.1 baths / 4,069 ft2
Single Family / Built: 1986
5759
1502 Galloway Drive, Inverness, Illinois 60010
Sold
$589,900
4 beds / 3.1 baths / 4,069 ft2
Single Family / Built: 1987
2557
1507 Galloway Drive, Inverness, Illinois 60010
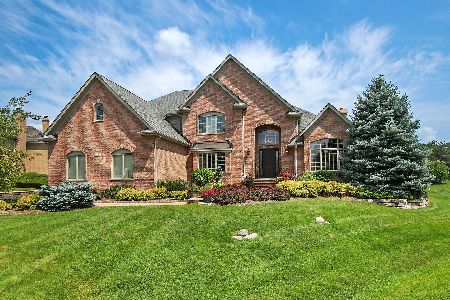
Sold
$1,199,000
4 beds / 5.2 baths / 6,400 ft2
Single Family / Built: 2007
1129
1507 Galloway Drive, Inverness, Illinois 60010
Sold
$895,000
4 beds / 5.1 baths / 4,500 ft2
Single Family / Built: 2007
6221
1507 Galloway Drive, Inverness, Illinois 60010
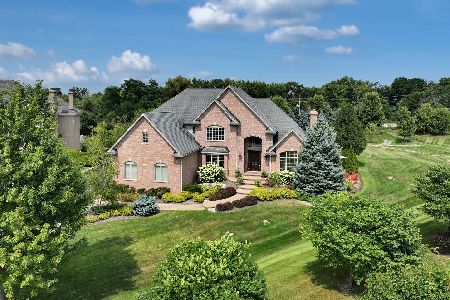
Sold
$1,295,000
4 beds / 5.2 baths / 6,400 ft2
Single Family / Built: 2006
825
1422 Kirkwall Court, Inverness, Illinois 60010
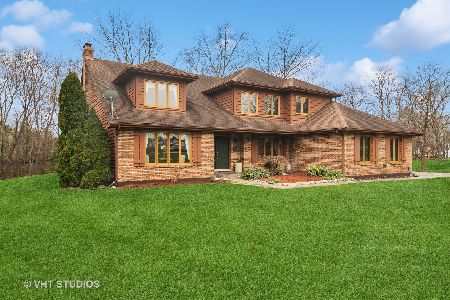
Sold
$719,000
4 beds / 2.1 baths / 3,162 ft2
Single Family / Built: 1986
526
Contact Agent
Listing Provided By
Coldwell Banker Residential Brokerage
