

1502 Moraine Drive, Woodstock, Illinois 60098
Sorry, we are updating photos, please update this page in 15 minutes
$340,000
|
Sold
|
|
| Status: | Closed |
| Sqft: | 0 |
| Cost/Sqft: | — |
| Beds: | 5 |
| Baths: | 4 |
| Year Built: | 1988 |
| Property Taxes: | $9,169 |
| Days On Market: | 6866 |
| Lot Size: | 0,00 |
Description
Great home on 3/4 acre lot w/private wooded backyard providing privacy. Fenced pool area w/brick patio, 16 x 32 heated in ground swimming pool! Inside there are 4 big bedrooms upstairs & 5th bedroom/office on the 1st floor. Spectacular Kitchen w/hardwood floors, custom hickory cabinets, island w/snack bar, a planning desk, Corian counter tops. Family Rm w/FRPLC & wet bar. Security system, intercom, central vac & More
Property Specifics
| Single Family | |
| — | |
| Colonial | |
| 1988 | |
| Full | |
| Brick, Cedar, Stucco | |
| Asphalt | |
| CUSTOM | |
| No | |
| — |
| Mc Henry | |
| — | |
| 50 / Annual | |
| Insurance | |
| Public | |
| Public Sewer | |
| Central Air | |
| Natural Gas, Forced Air | |
| 06779939 | |
| 1212278008 |
Nearby Schools
| NAME: | DISTRICT: | DISTANCE: | |
|---|---|---|---|
|
Grade School
Westwood Elementary School |
200 | — | |
|
Middle School
Creekside Middle School |
200 | Not in DB | |
|
High School
Woodstock High School |
200 | Not in DB | |
Property History
| DATE: | EVENT: | PRICE: | SOURCE: |
|---|---|---|---|
| 21 Mar, 2008 | Sold | $340,000 | MRED MLS |
| 22 Feb, 2008 | Under contract | $364,900 | MRED MLS |
| 22 Jan, 2008 | Listed for sale | $364,900 | MRED MLS |
Sorry, we are updating photos, please update this page in 15 minutes
Room Specifics
All Bedroom Info:
Total Bedrooms: 5
Bedrooms Above Ground: 5
Bedrooms Below Ground: 0
Total Bedrooms: 5
Bedrooms Above Ground: 5
Bedrooms Below Ground: 0
Second Bedroom Info:
Dimensions: —
Location: —Dimensions: —
Floor Type: Carpet
Third Bedroom Info:
Dimensions: —
Location: —Dimensions: —
Floor Type: Carpet
Fourth Bedroom Info:
Dimensions: —
Location: —Dimensions: —
Floor Type: Carpet
Bathroom Info:
Full Bathrooms: 4
Partial Bathrooms: 1Full Bathrooms: 4
Bathroom Amenities: Whirlpool, Separate Shower
Bathroom in Basement: 0
Dining Room Info:
Dimensions: —
Location: —Dimensions: —
Floor Type: Carpet
Kitchen Info:
Dimensions: —
Location: —Dimensions: —
Floor Type: Hardwood
Features: Eating Area-Table Space, Island
Laundry Room Info:
Dimensions: —
Location: —Dimensions: —
Floor Type: Vinyl
Living Room Info:
Dimensions: —
Location: —Dimensions: —
Floor Type: Carpet
Family Room Info:
Dimensions: —
Location: —Dimensions: —
Floor Type: Carpet
Additional Rooms Info:
Rooms: Bedroom 5, Den, Foyer, Utility Room-1st Floor
Basement: FullRooms: Bedroom 5, Den, Foyer, Utility Room-1st Floor
Other Specifics
| 2 | |
| Concrete Perimeter | |
| Garage | |
| — | |
| — | |
| — | |
| Deck, In Ground Pool | |
| Fenced Yard, Landscaped, Wooded | |
| 123 X 252 X 120 X 311 | |
| Full,Unfinished | |
| Full | |
| Bar-Wet, First Floor Bedroom | |
| Double Oven, Microwave, Dishwasher, Refrigerator, Washer, Dryer, Disposal | |
| Not in DB | |
| Street Paved | |
| — | |
| Wood Burning, Attached Fireplace Doors/Screen, Gas Starter |
Tax History
| Year | Property Taxes |
|---|---|
| 2008 | $9,169 |
Contact Agent
Nearby Similar Homes
1411 Westwood Trail, Woodstock, Illinois 60098
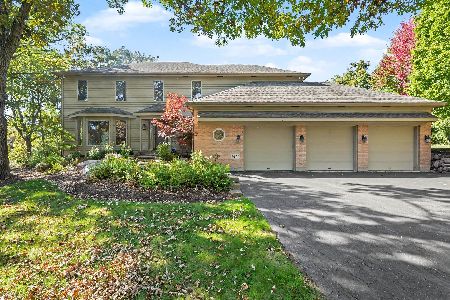
For Sale
$550,000
4 beds / 3.1 baths / 4,234 ft2
Single Family / Built: 1989
26
1266 Amber Court, Woodstock, Illinois 60098
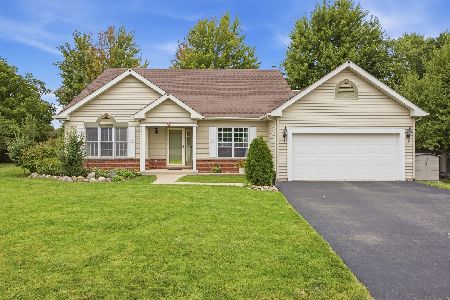
For Sale
$389,900
3 beds / 2.0 baths / 2,236 ft2
Single Family / Built: 1997
47
Nearby Sold Comparables
1506 Moraine Drive, Woodstock, Illinois 60098

Sold
$327,999
4 beds / 2.1 baths / 2,459 ft2
Single Family / Built: 1991
6373
1501 Moraine Drive, Woodstock, Illinois 60098
Sold
$199,000
4 beds / 3.1 baths / 0 ft2
Single Family / Built: 1990
5604
1510 Moraine Drive, Woodstock, Illinois 60098
Sold
$214,900
4 beds / 3.1 baths / 2,887 ft2
Single Family / Built: 1989
5156
1510 Morraine Drive, Woodstock, Illinois 60098
Sold
$289,000
5 beds / 3.1 baths / 2,887 ft2
Single Family / Built: 1988
4221
1510 Morraine Drive, Woodstock, Illinois 60098

Sold
$389,900
5 beds / 3.1 baths / 2,887 ft2
Single Family / Built: 1989
1710
1505 Morraine Court, Woodstock, Illinois 60098
Sold
$369,900
4 beds / 2.2 baths / 4,052 ft2
Single Family / Built: 1990
3110
Contact Agent
Listing Provided By
Smart Choice Real Estate Services, Inc.
