

1506 Moraine Drive, Woodstock, Illinois 60098
Subdivision > Westwood Lakes Estates
Sorry, we are updating photos, please update this page in 15 minutes
$327,999
|
Sold
|
|
| Status: | Closed |
| Sqft: | 2,459 |
| Cost/Sqft: | $133 |
| Beds: | 4 |
| Baths: | 3 |
| Year Built: | 1991 |
| Property Taxes: | $8,379 |
| Days On Market: | 6373 |
| Lot Size: | 0,75 |
Description
No guess work here.Seller calculated numbers and this below market pricing leaves no room for negotiating.You will be overwhelmed by the quality and detail this home has to offer.Over the top gourmet kitchen,granite counters,cherry cabinets,SUB-ZERO fridge,Thermador 6 burner cook top.Thermador double oven with warming drawer.Masonry fireplace.Central vac.New roof. Situated on 3/4 acre lot wooded.This is a must see!!!
Property Specifics
| Single Family | |
| — | |
| Traditional | |
| 1991 | |
| Full | |
| Aluminum/Vinyl/Steel Siding, Brick, Clad Trim | |
| Asphalt | |
| — | |
| No | |
| 0.75 |
| Mc Henry | |
| Westwood Lakes Estates | |
| 50 / Annual | |
| Insurance, Lake Rights, Other | |
| Public | |
| Public Sewer | |
| Central Air | |
| Natural Gas, Forced Air | |
| 07230245 | |
| 1212278009 |
Nearby Schools
| NAME: | DISTRICT: | DISTANCE: | |
|---|---|---|---|
|
Grade School
Westwood Elementary School |
200 | — | |
|
Middle School
Creekside Middle School |
200 | Not in DB | |
|
High School
Woodstock High School |
200 | Not in DB | |
Property History
| DATE: | EVENT: | PRICE: | SOURCE: |
|---|---|---|---|
| 18 Sep, 2009 | Sold | $327,999 | MRED MLS |
| 1 Jul, 2009 | Under contract | $327,999 | MRED MLS |
| 29 May, 2009 | Listed for sale | $327,999 | MRED MLS |
Sorry, we are updating photos, please update this page in 15 minutes
Room Specifics
All Bedroom Info:
Total Bedrooms: 4
Bedrooms Above Ground: 4
Bedrooms Below Ground: 0
Total Bedrooms: 4
Bedrooms Above Ground: 4
Bedrooms Below Ground: 0
Second Bedroom Info:
Dimensions: —
Location: —Dimensions: —
Floor Type: Carpet
Third Bedroom Info:
Dimensions: —
Location: —Dimensions: —
Floor Type: Carpet
Fourth Bedroom Info:
Dimensions: —
Location: —Dimensions: —
Floor Type: Carpet
Bathroom Info:
Full Bathrooms: 3
Partial Bathrooms: 1Full Bathrooms: 3
Bathroom Amenities: Whirlpool, Separate Shower, Double Sink
Bathroom in Basement: 0
Dining Room Info:
Dimensions: —
Location: —Dimensions: —
Floor Type: Carpet
Kitchen Info:
Dimensions: —
Location: —Dimensions: —
Floor Type: Ceramic Tile
Features: Eating Area-Table Space, Island
Laundry Room Info:
Dimensions: —
Location: —Dimensions: —
Floor Type: Ceramic Tile
Living Room Info:
Dimensions: —
Location: —Dimensions: —
Floor Type: Carpet
Family Room Info:
Dimensions: —
Location: —Dimensions: —
Floor Type: Carpet
Additional Rooms Info:
Rooms: Utility Room-1st Floor
Basement: FullRooms: Utility Room-1st Floor
Other Specifics
| 2 | |
| Concrete Perimeter | |
| Garage | |
| — | |
| — | |
| — | |
| Deck, Porch Screened, Gazebo | |
| Landscaped, Wooded | |
| 100X311X105X355 | |
| — | |
| Full | |
| Vaulted/Cathedral Ceilings, Skylight(s) | |
| Double Oven, Range, Microwave, Dishwasher, Refrigerator | |
| Not in DB | |
| — | |
| — | |
| Wood Burning, Gas Log, Gas Starter |
Tax History
| Year | Property Taxes |
|---|---|
| 2009 | $8,379 |
Contact Agent
Nearby Similar Homes
1411 Westwood Trail, Woodstock, Illinois 60098
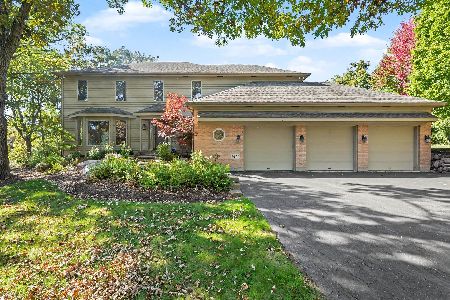
For Sale
$550,000
4 beds / 3.1 baths / 4,234 ft2
Single Family / Built: 1989
26
1266 Amber Court, Woodstock, Illinois 60098
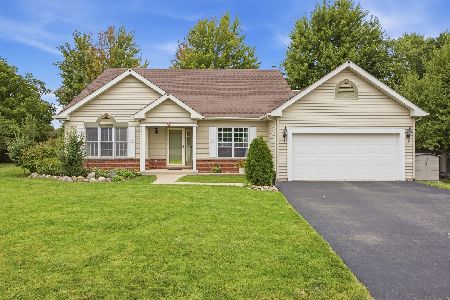
For Sale
$389,900
3 beds / 2.0 baths / 2,236 ft2
Single Family / Built: 1997
47
Nearby Sold Comparables
1510 Moraine Drive, Woodstock, Illinois 60098

Sold
$214,900
4 beds / 3.1 baths / 2,887 ft2
Single Family / Built: 1989
5156
1510 Morraine Drive, Woodstock, Illinois 60098
Sold
$289,000
5 beds / 3.1 baths / 2,887 ft2
Single Family / Built: 1988
4221
1510 Morraine Drive, Woodstock, Illinois 60098

Sold
$389,900
5 beds / 3.1 baths / 2,887 ft2
Single Family / Built: 1989
1710
1502 Moraine Drive, Woodstock, Illinois 60098
Sold
$364,900
5 beds / 3.1 baths / 0 ft2
Single Family / Built: 1988
6866
1501 Moraine Drive, Woodstock, Illinois 60098
Sold
$199,000
4 beds / 3.1 baths / 0 ft2
Single Family / Built: 1990
5604
1505 Morraine Court, Woodstock, Illinois 60098
Sold
$369,900
4 beds / 2.2 baths / 4,052 ft2
Single Family / Built: 1990
3110
Contact Agent
Listing Provided By
Berkshire Hathaway HomeServices Starck Real Estate
