

1503 Cottage Grove Avenue, Urbana, Illinois 61801
Sorry, we are updating photos, please update this page in 15 minutes
$95,500
|
Sold
|
|
| Status: | Closed |
| Sqft: | 1,637 |
| Cost/Sqft: | $64 |
| Beds: | 5 |
| Baths: | 2 |
| Year Built: | 1952 |
| Property Taxes: | $4,443 |
| Days On Market: | 3416 |
| Lot Size: | 0,15 |
Description
Room for everyone to roam in this 5 bedroom home. Main level features 3 bedrooms, full bath and laundry room. Hardwood flooring charm the living room and eat-in kitchen, with appliances. Enjoy entertaining in the upper level family room with hardwood flooring, refrigerator, sink and cabinets. Two additional bedrooms and full bath also complement the upper level. Plenty of shade in the fenced backyard along with a great patio. Conveniently located near bus lines, school and shopping.
Property Specifics
| Single Family | |
| — | |
| — | |
| 1952 | |
| None | |
| Vinyl Siding | |
| Asphalt | |
| — | |
| No | |
| 0.15 |
| Champaign | |
| — | |
| 0 / Not Applicable | |
| None | |
| Public | |
| Public Sewer | |
| Central Air | |
| Natural Gas | |
| 09632267 | |
| 922116353022 |
Nearby Schools
| NAME: | DISTRICT: | DISTANCE: | |
|---|---|---|---|
|
Grade School
Wiley Elementary School |
116 | — | |
|
Middle School
Urbana Middle School |
116 | Not in DB | |
|
High School
Urbana High School |
116 | Not in DB | |
Property History
| DATE: | EVENT: | PRICE: | SOURCE: |
|---|---|---|---|
| 1 Aug, 2007 | Sold | $138,000 | MRED MLS |
| 28 Jun, 2007 | Under contract | $144,900 | MRED MLS |
| 4 Jun, 2007 | Listed for sale | $0 | MRED MLS |
| 26 Jan, 2018 | Sold | $95,500 | MRED MLS |
| 17 Jan, 2018 | Under contract | $105,000 | MRED MLS |
| — | Last price change | $115,000 | MRED MLS |
| 20 Jun, 2017 | Listed for sale | $120,000 | MRED MLS |
Sorry, we are updating photos, please update this page in 15 minutes
Room Specifics
All Bedroom Info:
Total Bedrooms: 5
Bedrooms Above Ground: 5
Bedrooms Below Ground: 0
Total Bedrooms: 5
Bedrooms Above Ground: 5
Bedrooms Below Ground: 0
Second Bedroom Info:
Dimensions: —
Location: —Dimensions: —
Floor Type: Carpet
Third Bedroom Info:
Dimensions: —
Location: —Dimensions: —
Floor Type: Carpet
Fourth Bedroom Info:
Dimensions: —
Location: —Dimensions: —
Floor Type: Ceramic Tile
Bathroom Info:
Full Bathrooms: 2
Partial Bathrooms: 0Full Bathrooms: 2
Bathroom Amenities: —
Bathroom in Basement: 0
Kitchen Info:
Dimensions: —
Location: —Dimensions: —
Floor Type: Hardwood
Features: Eating Area-Table Space
Laundry Room Info:
Dimensions: —
Location: —Dimensions: —
Floor Type: Vinyl
Living Room Info:
Dimensions: —
Location: —Dimensions: —
Floor Type: Hardwood
Family Room Info:
Dimensions: —
Location: —Dimensions: —
Floor Type: Hardwood
Additional Rooms Info:
Rooms: Bedroom 5
Basement: NoneRooms: Bedroom 5
Other Specifics
| 2 | |
| — | |
| Garage | |
| — | |
| — | |
| — | |
| Patio | |
| Fenced Yard | |
| 70X80X49X49X80 | |
| — | |
| None | |
| Hardwood Floors, First Floor Bedroom, First Floor Laundry, First Floor Full Bath | |
| Range, Microwave, Dishwasher, Refrigerator, Washer, Dryer | |
| Not in DB | |
| — | |
| — | |
| — |
Tax History
| Year | Property Taxes |
|---|---|
| 2007 | $1,483 |
| 2018 | $4,443 |
Contact Agent
Nearby Similar Homes
1104 Delaware Avenue, Urbana, Illinois 61801
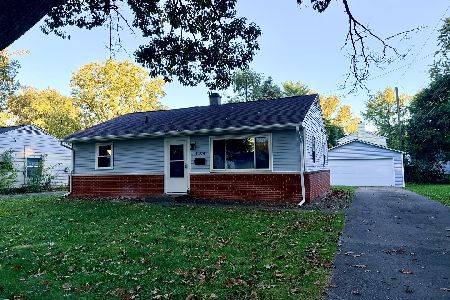
For Sale
$164,900
3 beds / 1.0 baths / 845 ft2
Single Family / Built: 1953
7
1107 Fairlawn Drive, Urbana, Illinois 61801
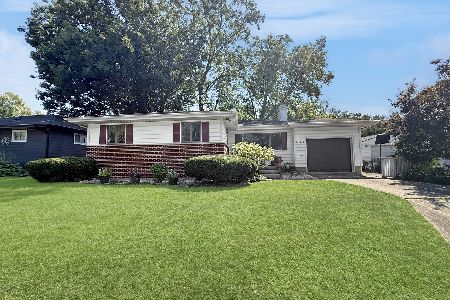
For Sale
$159,900
3 beds / 1.0 baths / 1,164 ft2
Single Family / Built: 1963
53
909 Burkwood Drive, Urbana, Illinois 61801
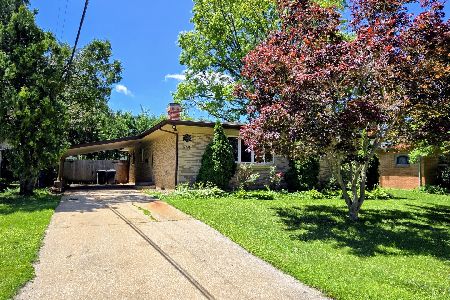
For Sale
$252,500
3 beds / 3.0 baths / 1,652 ft2
Single Family / Built: 1971
128
1002 Crestwood Drive, Urbana, Illinois 61801
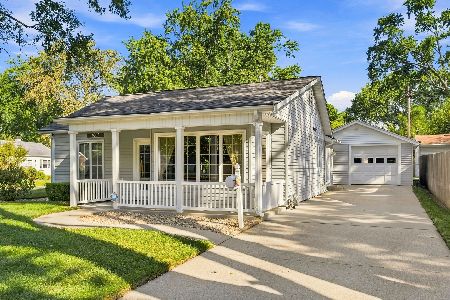
For Sale
$249,900
3 beds / 2.0 baths / 1,762 ft2
Single Family / Built: 1951
49
1200 Patton Place, Urbana, Illinois 61801
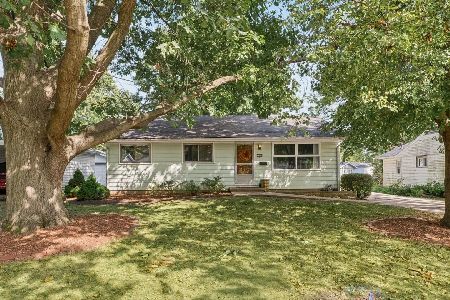
For Sale
$169,900
3 beds / 2.0 baths / 975 ft2
Single Family / Built: 1960
42
1406 Pennsylvania Avenue, Urbana, Illinois 61801
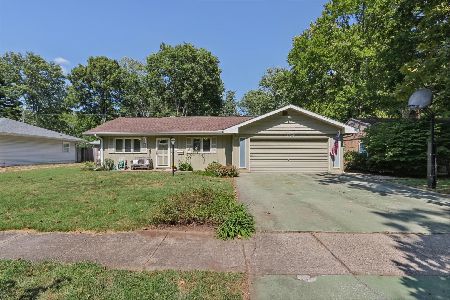
For Sale
$229,900
4 beds / 3.0 baths / 2,175 ft2
Single Family / Built: 1954
40
Nearby Sold Comparables

1008 Delaware Avenue, Urbana, Illinois 61801

Sold
$166,000
3 beds / 2.0 baths / 1,225 ft2
Single Family / Built: 1965
797
1102 Delaware Avenue, Urbana, Illinois 61801

Sold
$170,000
3 beds / 2.0 baths / 1,150 ft2
Single Family / Built: 1953
1274
Contact Agent
Listing Provided By
KELLER WILLIAMS-TREC-W CHA
