

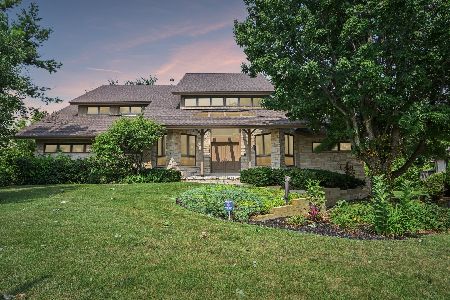
1504 Winterberry Lane, Darien, Illinois 60561
Sorry, we are updating photos, please update this page in 15 minutes
$575,000
|
Sold
|
|
| Status: | Closed |
| Sqft: | 2,849 |
| Cost/Sqft: | $211 |
| Beds: | 4 |
| Baths: | 4 |
| Year Built: | 1989 |
| Property Taxes: | $10,708 |
| Days On Market: | 5667 |
| Lot Size: | 0,32 |
Description
Versatile two story home w/in-law arrangements. Large kitchen w/breakfast bar island, ceramic tile backsplash and cherry cabinets. Family room w/brick surround fireplace, vaulted living room, formal dining room, 1st floor laundry w/exterior access, 1st floor bedroom & full bath, finished basement with bedroom, kitchenette, HUGE rec room and plenty of storage. Gorgeous lot w/brick paver patio and mature landscaping!
Property Specifics
| Single Family | |
| — | |
| — | |
| 1989 | |
| Full | |
| Brick, Cedar | |
| Asphalt | |
| — | |
| No | |
| 0.32 |
| Du Page | |
| — | |
| 0 / Not Applicable | |
| None | |
| Public | |
| Public Sewer | |
| Central Air | |
| Natural Gas, Forced Air | |
| 07788932 | |
| 0933404014 |
Nearby Schools
| NAME: | DISTRICT: | DISTANCE: | |
|---|---|---|---|
|
Grade School
Concord Elementary School |
63 | — | |
|
Middle School
Cass Junior High School |
63 | Not in DB | |
|
High School
Hinsdale South High School |
86 | Not in DB | |
Property History
| DATE: | EVENT: | PRICE: | SOURCE: |
|---|---|---|---|
| 30 Jun, 2011 | Sold | $575,000 | MRED MLS |
| 8 May, 2011 | Under contract | $600,000 | MRED MLS |
| 25 Apr, 2011 | Listed for sale | $600,000 | MRED MLS |
Sorry, we are updating photos, please update this page in 15 minutes
Room Specifics
All Bedroom Info:
Total Bedrooms: 5
Bedrooms Above Ground: 4
Bedrooms Below Ground: 1
Total Bedrooms: 5
Bedrooms Above Ground: 4
Bedrooms Below Ground: 1
Second Bedroom Info:
Dimensions: —
Location: —Dimensions: —
Floor Type: Carpet
Third Bedroom Info:
Dimensions: —
Location: —Dimensions: —
Floor Type: Carpet
Fourth Bedroom Info:
Dimensions: —
Location: —Dimensions: —
Floor Type: Carpet
Bathroom Info:
Full Bathrooms: 4
Partial Bathrooms: 0Full Bathrooms: 4
Bathroom Amenities: Whirlpool, Separate Shower, Double Sink
Bathroom in Basement: 1
Dining Room Info:
Dimensions: —
Location: —Dimensions: —
Floor Type: Carpet
Kitchen Info:
Dimensions: —
Location: —Dimensions: —
Floor Type: Hardwood
Features: Eating Area-Breakfast Bar, Eating Area-Table Space, Island
Laundry Room Info:
Dimensions: —
Location: —Dimensions: —
Floor Type: Carpet
Living Room Info:
Dimensions: —
Location: —Dimensions: —
Floor Type: Carpet
Family Room Info:
Dimensions: —
Location: —Dimensions: —
Floor Type: Carpet
Additional Rooms Info:
Rooms: Kitchen, Bedroom 5, Foyer, Recreation Room, Storage, Walk In Closet
Basement: FullRooms: Kitchen, Bedroom 5, Foyer, Recreation Room, Storage, Walk In Closet
Other Specifics
| 3 | |
| Concrete Perimeter | |
| Garage | |
| — | |
| — | |
| — | |
| Patio, Brick Paver Patio, Storms/Screens | |
| — | |
| 93.5 X 150 | |
| Full | |
| Full | |
| Vaulted/Cathedral Ceilings, Bar-Wet, First Floor Laundry, First Floor Full Bath | |
| Range, Microwave, Dishwasher, Refrigerator, Bar Fridge, Washer, Dryer | |
| Not in DB | |
| — | |
| — | |
| Attached Fireplace Doors/Screen, Gas Log, Gas Starter |
Tax History
| Year | Property Taxes |
|---|---|
| 2011 | $10,708 |
Contact Agent
Nearby Similar Homes
8420 Evergreen Lane, Darien, Illinois 60561
For Sale
$990,000
5 beds / 5.0 baths / 7,650 ft2
Single Family / Built: 1989
17

Nearby Sold Comparables
1501 Evergreen Court, Darien, Illinois 60561

Sold
$379,000
4 beds / 3.0 baths / 2,912 ft2
Single Family / Built: 1987
4429
1508 Willow Creek Lane, Darien, Illinois 60561

Sold
$949,000
4 beds / 3.1 baths / 0 ft2
Single Family / Built: 1990
1243

Darien, Illinois 60561
Sold
$714,900
4 beds / 3.1 baths / 3,800 ft2
Single Family / Built: 1988
4648
Contact Agent
Listing Provided By
Berkshire Hathaway HomeServices KoenigRubloff
