

1525 Evergreen Lane, Darien, Illinois 60561
Subdivision > Carriage Green
Sorry, we are updating photos, please update this page in 15 minutes
$500,000
|
Sold
|
|
| Status: | Closed |
| Sqft: | 3,187 |
| Cost/Sqft: | $164 |
| Beds: | 4 |
| Baths: | 3 |
| Year Built: | 1988 |
| Property Taxes: | $11,522 |
| Days On Market: | 4318 |
| Lot Size: | 0,37 |
Description
Carriage Greens Estates beauty, in superb condition & a perfectly landscaped yard too. Smashing, updated Kitchen & renovated baths. Dramatic, open floor plan w/2-story foyer. 1st floor Master Suite retreat w/huge walk-in closet, jacuzzi + separate shower. New carpeting & hardwood. Breathtaking backyard, designed for low maintenance - a nature lovers delight! New driveway & sidewalk. Huge basement. Golf course views.
Property Specifics
| Single Family | |
| — | |
| — | |
| 1988 | |
| Full | |
| Brick, Cedar | |
| Asphalt | |
| — | |
| No | |
| 0.37 |
| Du Page | |
| Carriage Green | |
| 0 / Not Applicable | |
| None | |
| Lake Michigan | |
| Public Sewer, Sewer-Storm | |
| Central Air | |
| Natural Gas | |
| 08808840 | |
| 0933404002 |
Nearby Schools
| NAME: | DISTRICT: | DISTANCE: | |
|---|---|---|---|
|
Grade School
Concord Elementary School |
63 | — | |
|
Middle School
Cass Junior High School |
63 | Not in DB | |
|
High School
Hinsdale South High School |
86 | Not in DB | |
Property History
| DATE: | EVENT: | PRICE: | SOURCE: |
|---|---|---|---|
| 29 May, 2015 | Sold | $500,000 | MRED MLS |
| 11 Apr, 2015 | Under contract | $524,000 | MRED MLS |
| — | Last price change | $545,000 | MRED MLS |
| 3 Jan, 2015 | Listed for sale | $567,500 | MRED MLS |
Sorry, we are updating photos, please update this page in 15 minutes
Room Specifics
All Bedroom Info:
Total Bedrooms: 4
Bedrooms Above Ground: 4
Bedrooms Below Ground: 0
Total Bedrooms: 4
Bedrooms Above Ground: 4
Bedrooms Below Ground: 0
Second Bedroom Info:
Dimensions: —
Location: —Dimensions: —
Floor Type: Carpet
Third Bedroom Info:
Dimensions: —
Location: —Dimensions: —
Floor Type: Carpet
Fourth Bedroom Info:
Dimensions: —
Location: —Dimensions: —
Floor Type: Carpet
Bathroom Info:
Full Bathrooms: 3
Partial Bathrooms: 1Full Bathrooms: 3
Bathroom Amenities: Whirlpool, Separate Shower, Double Sink
Bathroom in Basement: 0
Dining Room Info:
Dimensions: —
Location: —Dimensions: —
Floor Type: Carpet
Kitchen Info:
Dimensions: —
Location: —Dimensions: —
Floor Type: Hardwood
Features: Eating Area-Breakfast Bar, Island, Pantry-Closet
Laundry Room Info:
Dimensions: —
Location: —Dimensions: —
Floor Type: Vinyl
Living Room Info:
Dimensions: —
Location: —Dimensions: —
Floor Type: Hardwood
Family Room Info:
Dimensions: —
Location: —Dimensions: —
Floor Type: Carpet
Additional Rooms Info:
Rooms: No additional rooms
Basement: FullRooms: No additional rooms
Other Specifics
| 2 | |
| Concrete Perimeter | |
| Garage | |
| — | |
| — | |
| — | |
| Deck, Storms/Screens | |
| Landscaped | |
| 104X220X72X170 | |
| — | |
| Full | |
| Hardwood Floors, First Floor Bedroom, Second Floor Laundry | |
| Range, Dishwasher, Refrigerator, Disposal | |
| Not in DB | |
| Sidewalks, Street Lights, Street Paved | |
| — | |
| — |
Tax History
| Year | Property Taxes |
|---|---|
| 2015 | $11,522 |
Contact Agent
Nearby Similar Homes
8420 Evergreen Lane, Darien, Illinois 60561
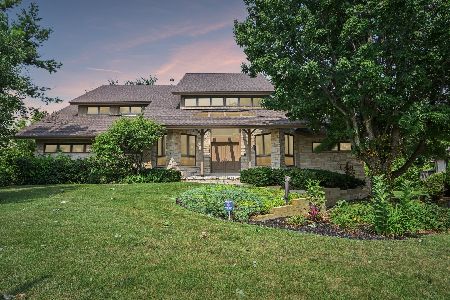
For Sale
$990,000
5 beds / 5.0 baths / 7,650 ft2
Single Family / Built: 1989
17

Nearby Sold Comparables
1520 Winterberry Lane, Darien, Illinois 60561

Sold
$819,900
5 beds / 4.0 baths / 3,240 ft2
Single Family / Built: 1988
759
1516 Evergreen Lane, Darien, Illinois 60561

Sold
$889,000
4 beds / 4.1 baths / 4,072 ft2
Single Family / Built: 1991
4228
8400 Evergreen Lane, Darien, Illinois 60561
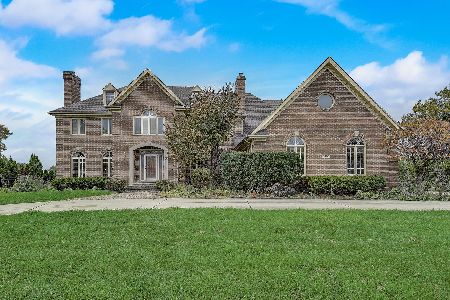
Sold
$725,000
5 beds / 5.1 baths / 5,026 ft2
Single Family / Built: 1989
1096
Contact Agent
Listing Provided By
Coldwell Banker Residential
