

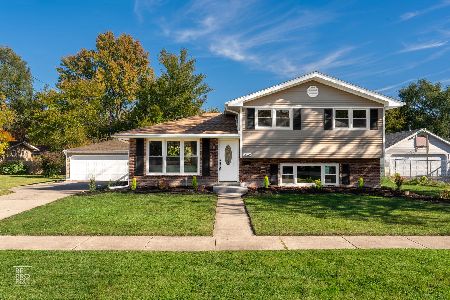
15040 Kenton Avenue, Midlothian, Illinois 60445


$277,000
|
Sold
|
|
| Status: | Closed |
| Sqft: | 1,200 |
| Cost/Sqft: | $225 |
| Beds: | 3 |
| Baths: | 2 |
| Year Built: | 1975 |
| Property Taxes: | $5,772 |
| Days On Market: | 1810 |
| Lot Size: | 0,00 |
Description
Fantastic Rehab!! Just look at the pictures!! Oak Forest school district! Long list of upgrades and improvements! New windows, flooring, baths, granite, fixtures, lighting and much more!. Lots of cabinets and table space in kitchen with New Stainless Steel appliances! Both baths have all new ceramic, vanities and lighting! All bedrooms have New carpet and large closets. You'll be happy parking in this large garage! Set your appointment today, cause it will be gone FAST!!
Property Specifics
| Single Family | |
| — | |
| Tri-Level | |
| 1975 | |
| Partial, Walkout | |
| Aluminum Siding, Brick, Frame | |
| Asphalt | |
| SPLIT LEVEL | |
| No | |
| — |
| Cook | |
| — | |
| — / Not Applicable | |
| None | |
| Lake Michigan, Public | |
| Public Sewer, Sewer-Storm | |
| Central Air | |
| Natural Gas, Forced Air | |
| 11269375 | |
| 28103080650000 |
Nearby Schools
| NAME: | DISTRICT: | DISTANCE: | |
|---|---|---|---|
|
High School
Oak Forest High School |
228 | Not in DB | |
Property History
| DATE: | EVENT: | PRICE: | SOURCE: |
|---|---|---|---|
| 10 Dec, 2021 | Sold | $277,000 | MRED MLS |
| 13 Nov, 2021 | Under contract | $270,000 | MRED MLS |
| 12 Nov, 2021 | Listed for sale | $270,000 | MRED MLS |
| 10 Jun, 2026 | Sold | $321,000 | MRED MLS |
| 11 May, 2026 | Under contract | $317,000 | MRED MLS |
| 7 May, 2026 | Listed for sale | $317,000 | MRED MLS |


Room Specifics
All Bedroom Info:
Total Bedrooms: 3
Bedrooms Above Ground: 3
Bedrooms Below Ground: 0
Total Bedrooms: 3
Bedrooms Above Ground: 3
Bedrooms Below Ground: 0
Second Bedroom Info:
Dimensions: —
Location: —Dimensions: —
Floor Type: Carpet
Third Bedroom Info:
Dimensions: —
Location: —Dimensions: —
Floor Type: Carpet
Bathroom Info:
Full Bathrooms: 2
Partial Bathrooms: 0Full Bathrooms: 2
Bathroom Amenities: —
Bathroom in Basement: 1
Dining Room Info:
Dimensions: —
Location: —Dimensions: —
Floor Type: Hardwood
Kitchen Info:
Dimensions: —
Location: —Dimensions: —
Floor Type: Hardwood
Features: Eating Area-Table Space, Granite Counters, Updated Kitchen
Laundry Room Info:
Dimensions: —
Location: —Dimensions: —
Floor Type: Other
Living Room Info:
Dimensions: —
Location: —Dimensions: —
Floor Type: Hardwood
Family Room Info:
Dimensions: —
Location: —Dimensions: —
Floor Type: Hardwood
Additional Rooms Info:
Rooms: No additional rooms
Basement: Partial, WalkoutRooms: No additional rooms
Other Specifics
| 2.5 | |
| Concrete Perimeter | |
| Garage | |
| — | |
| — | |
| — | |
| Deck, Patio, Storms/Screens, Fire Pit | |
| — | |
| 62 X 135 | |
| — | |
| None | |
| Hardwood Floors, Wood Laminate Floors, Granite Counters | |
| Range, Dishwasher, Refrigerator, Washer, Dryer | |
| Not in DB | |
| Park, Sidewalks, Street Lights, Street Paved | |
| — | |
| — |
Tax History
| Year | Property Taxes |
|---|---|
| 2021 | $5,772 |
| 2026 | $7,205 |
Contact Agent
Nearby Similar Homes
4501 Concordia Court, Midlothian, Illinois 60445
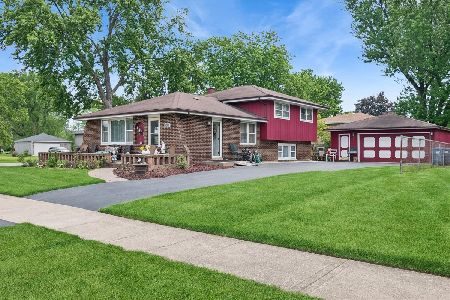
For Sale
$309,999
3 beds / 2.0 baths / 1,206 ft2
Single Family / Built: 1978
162
4519 149th Street, Midlothian, Illinois 60445
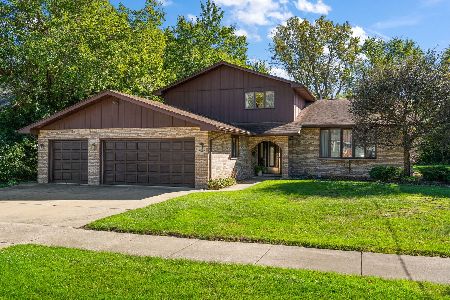
For Sale
$419,000
3 beds / 2.1 baths / 3,340 ft2
Single Family / Built: 1987
15
15226 Kilpatrick Avenue, Oak Forest, Illinois 60452
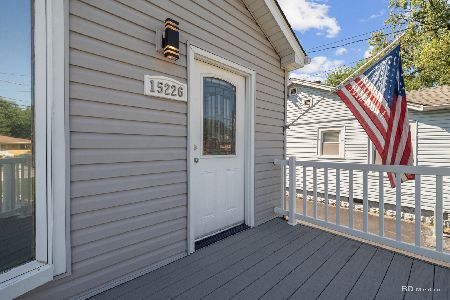
For Sale
$445,000
3 beds / 2.0 baths / 1,822 ft2
Single Family / Built: 1933
12
15251 Kilbourne Avenue, Midlothian, Illinois 60445
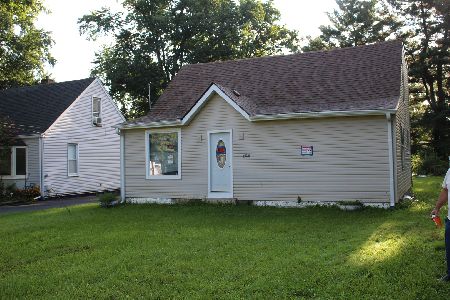
For Sale
$119,900
3 beds / 2.1 baths / 768 ft2
Single Family / Built: 1947
70
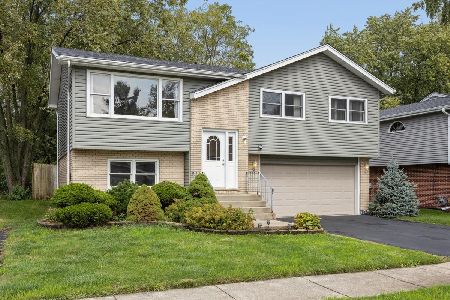
4352 150th Street, Midlothian, Illinois 60445
For Sale
$319,900
3 beds / 2.0 baths / 1,960 ft2
Single Family / Built: 1989
26
14756 Kostner Avenue, Midlothian, Illinois 60445

For Sale
$384,900
3 beds / 1.1 baths / 1,818 ft2
Single Family / Built: 1918
69
Nearby Sold Comparables
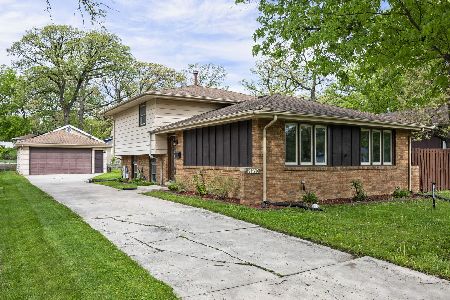
15040 Kenton Avenue, Midlothian, Illinois 60445
Sold
$317,000
3 beds / 2.0 baths / 1,200 ft2
Single Family / Built: 1975
173
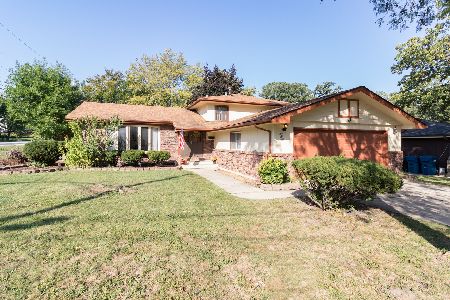
15050 Kenton Avenue, Midlothian, Illinois 60445
Sold
$240,000
3 beds / 2.0 baths / 1,485 ft2
Single Family / Built: 1975
1854
4620 151st Street, Oak Forest, Illinois 60452

Sold
$209,900
3 beds / 2.0 baths / 1,252 ft2
Single Family / Built: 1979
4391
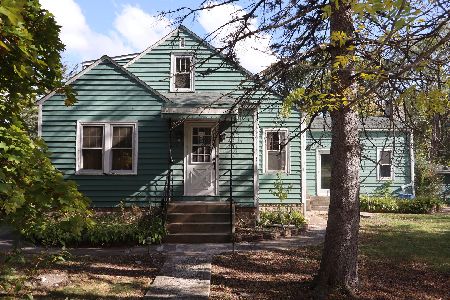
15035 Kenton Avenue, Midlothian, Illinois 60445
Sold
$184,900
3 beds / 1.1 baths / 1,795 ft2
Single Family / Built: 1947
363
15021 Kenton Avenue, Midlothian, Illinois 60445
Sold
$335,000
3 beds / 1.1 baths / 1,200 ft2
Single Family / Built: 1977
356
15014 Kenton Avenue, Midlothian, Illinois 60445
Sold
$199,900
3 beds / 2.0 baths / 0 ft2
Single Family / Built: 1975
6447
Contact Agent
Listing Provided By
Alan Krygowski, Broker
