

15051 Cambridge Lane, Manhattan, Illinois 60442


$443,990
|
Sold
|
|
| Status: | Closed |
| Sqft: | 2,600 |
| Cost/Sqft: | $171 |
| Beds: | 4 |
| Baths: | 3 |
| Year Built: | 2023 |
| Property Taxes: | $0 |
| Days On Market: | 974 |
| Lot Size: | 0,00 |
Description
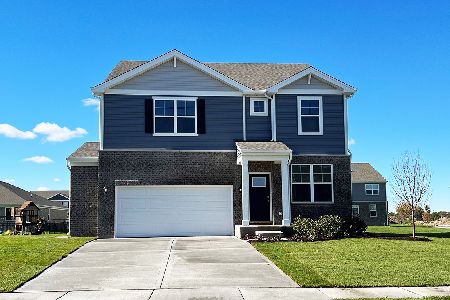
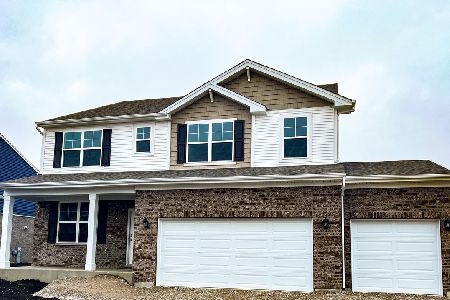
Spring Move-In at Ivanhoe in Manhattan IL. NO SSA! The Henley plan is a sophisticated 2-story with 2600 sq ft. featuring first floor brick, 9ft ceilings, 4 bedrooms, loft, and first floor den. Full look-out basement and 2.5 car garage. Entertaining will be easy in this open concept kitchen and family room layout. Large island with an overhang for stools, and designer 36" cabinets, walk in pantry, stainless steal appliances and easy to maintain vinyl plank flooring, complete the package. A powder room and large walk-in closet are ideally situated at the garage entry. More flexable space is waiting for you upstairs in the 2nd -floor loft, offering unlimited potential to suit your needs. Your primary bedroom features a huge walk-in closet and a private bathroom. This bath checks all the boxes, with raised height dual sink vanity and a walk-in shower. All Chicago homes include our America's Smart Home Technology which allows you to monitor and control your home from the comfort of your sofa or from 500 miles away and connects to your home with your smartphone, tablet or computer. Home life can be hands-free. It's never been easier to settle into new routine. Set the scene with your voice, from your phone, through the Qolsys panel which you can schedule it and forget it. Your home will always await you with your personalized settings. Our priority is to make sure you have the right smart home system to grow with you. Our homes speak to Bluetooth, Wi-Fi, Z-Wave and cellular devices so you can sync with almost any smart device. Photos of a similar home, actual home may vary.
Property Specifics
| Single Family | |
| — | |
| — | |
| 2023 | |
| — | |
| Vinyl Siding, Brick | |
| — | |
| HENLEY B2C | |
| No | |
| — |
| Will | |
| Ivanhoe | |
| 67 / Monthly | |
| — | |
| — | |
| — | |
| — | |
| — | |
| 11995381 | |
| 1412213050040000 |
Nearby Schools
| NAME: | DISTRICT: | DISTANCE: | |
|---|---|---|---|
|
Grade School
Anna Mcdonald Elementary School |
114 | — | |
|
Middle School
Manhattan Junior High School |
114 | Not in DB | |
|
High School
Lincoln-way West High School |
210 | Not in DB | |
Property History
| DATE: | EVENT: | PRICE: | SOURCE: |
|---|---|---|---|
| 25 Jun, 2024 | Sold | $443,990 | MRED MLS |
| 24 Apr, 2024 | Under contract | $444,990 | MRED MLS |
| — | Last price change | $449,990 | MRED MLS |
| 4 Mar, 2024 | Listed for sale | $450,890 | MRED MLS |


Room Specifics
Total Bedrooms: 4
Bedrooms Above Ground: 4
Bedrooms Below Ground: 0
Full Bathrooms: 3
Bathroom Amenities: Double Sink
Bathroom in Basement: 0
Rooms: —
Other Specifics
| 2 | |
| — | |
| Garage | |
| — | |
| — | |
| — | |
| — | |
| — | |
| 134X78X134X78 | |
| Unfinished | |
| — | |
| — | |
| — | |
| Not in DB | |
| — | |
| — | |
| — |
Tax History
| Year | Property Taxes |
|---|
Contact Agent
Nearby Similar Homes
Nearby Sold Comparables


Contact Agent
Listing Provided By
Anita Olsen
