

15054 Austin Drive, Lockport, Illinois 60441
Subdivision > Cedar Ridge
Sorry, we are updating photos, please update this page in 15 minutes
$343,000
|
Sold
|
|
| Status: | Closed |
| Sqft: | 3,224 |
| Cost/Sqft: | $110 |
| Beds: | 4 |
| Baths: | 3 |
| Year Built: | 2008 |
| Property Taxes: | $11,026 |
| Days On Market: | 4483 |
| Lot Size: | 0,00 |
Description
ELEGANT 4 BED, 2.1 BATH HOME IN CEDAR RIDGE! THIS HOME HAS IT ALL! 42" CHERRY CABINETS, HARDWOOD FLOORS, SS APPLIANCES, ISLAND, WALK IN PANTRY, 2 STORY FAMILY ROOM & FOYER, OFFICE, WALK IN CLOSETS, DOUBLE BOWL SINKS IN BATHS, BUTLERS PANTRY, ROUGHED IN PLUMBING IN BASEMENT, AND SO MUCH MORE! SHORT DISTANCE TO TRAIN, RESTAURANTS, SHOPPING & I-355. ONE OF THE BIGGEST HOMES IN THE SUBDIVISION. GREAT FOR ENTERTAINING!
Property Specifics
| Single Family | |
| — | |
| Traditional | |
| 2008 | |
| Full | |
| Vinyl Siding, Brick | |
| Asphalt | |
| BIRMINGHAM | |
| No | |
| — |
| Will | |
| Cedar Ridge | |
| 179 / Quarterly | |
| Insurance | |
| Public | |
| Public Sewer | |
| Central Air | |
| Natural Gas, Forced Air | |
| 08681530 | |
| 05281000000000 |
Property History
| DATE: | EVENT: | PRICE: | SOURCE: |
|---|---|---|---|
| 10 Oct, 2014 | Sold | $343,000 | MRED MLS |
| 21 Aug, 2014 | Under contract | $355,000 | MRED MLS |
| — | Last price change | $359,900 | MRED MLS |
| 23 Jul, 2014 | Listed for sale | $365,900 | MRED MLS |
| 29 Jul, 2019 | Sold | $390,000 | MRED MLS |
| 12 Jun, 2019 | Under contract | $389,900 | MRED MLS |
| 11 Jun, 2019 | Listed for sale | $389,900 | MRED MLS |
Sorry, we are updating photos, please update this page in 15 minutes
Room Specifics
All Bedroom Info:
Total Bedrooms: 4
Bedrooms Above Ground: 4
Bedrooms Below Ground: 0
Total Bedrooms: 4
Bedrooms Above Ground: 4
Bedrooms Below Ground: 0
Second Bedroom Info:
Dimensions: —
Location: —Dimensions: —
Floor Type: Carpet
Third Bedroom Info:
Dimensions: —
Location: —Dimensions: —
Floor Type: Carpet
Fourth Bedroom Info:
Dimensions: —
Location: —Dimensions: —
Floor Type: Carpet
Bathroom Info:
Full Bathrooms: 3
Partial Bathrooms: 1Full Bathrooms: 3
Bathroom Amenities: Whirlpool, Separate Shower, Double Sink, Soaking Tub
Bathroom in Basement: 0
Dining Room Info:
Dimensions: —
Location: —Dimensions: —
Floor Type: Carpet
Kitchen Info:
Dimensions: —
Location: —Dimensions: —
Floor Type: Hardwood
Features: Eating Area-Table Space, Island, Pantry-Butler, Pantry-Walk-in
Living Room Info:
Dimensions: —
Location: —Dimensions: —
Floor Type: Carpet
Family Room Info:
Dimensions: —
Location: —Dimensions: —
Floor Type: Carpet
Additional Rooms Info:
Rooms: Den, Foyer, Utility Room-1st Floor
Basement: FullRooms: Den, Foyer, Utility Room-1st Floor
Other Specifics
| 2 | |
| Concrete Perimeter | |
| Garage | |
| — | |
| — | |
| — | |
| Patio | |
| — | |
| 75X135 | |
| Unfinished | |
| Full | |
| Vaulted/Cathedral Ceilings, Hardwood Floors, First Floor Laundry | |
| Range, Microwave, Dishwasher, Portable Dishwasher, Washer, Dryer, Disposal, Stainless Steel Appliance(s) | |
| Not in DB | |
| Sidewalks, Street Lights, Street Paved | |
| — | |
| — |
Tax History
| Year | Property Taxes |
|---|---|
| 2014 | $11,026 |
| 2019 | $11,781 |
Contact Agent
Nearby Similar Homes
17305 Sprucewood Drive, Lockport, Illinois 60441
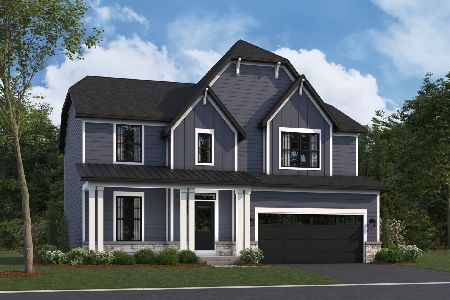
For Sale
$589,990
4 beds / 2.1 baths / 2,470 ft2
Single Family / Built: 2026
201
17257 Sprucewood Drive, Lockport, Illinois 60441
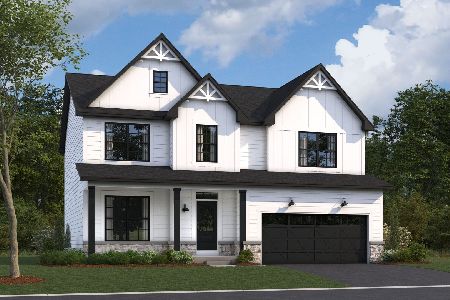
For Sale
$649,990
3 beds / 2.1 baths / 2,470 ft2
Single Family / Built: 2026
27
Nearby Sold Comparables

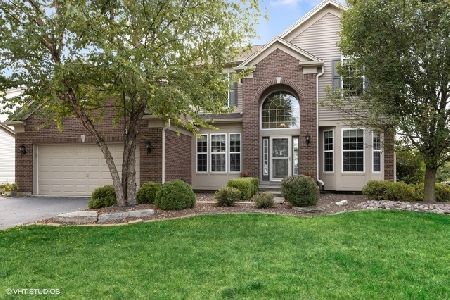
Contact Agent
Listing Provided By
Century 21 Pride Realty
