

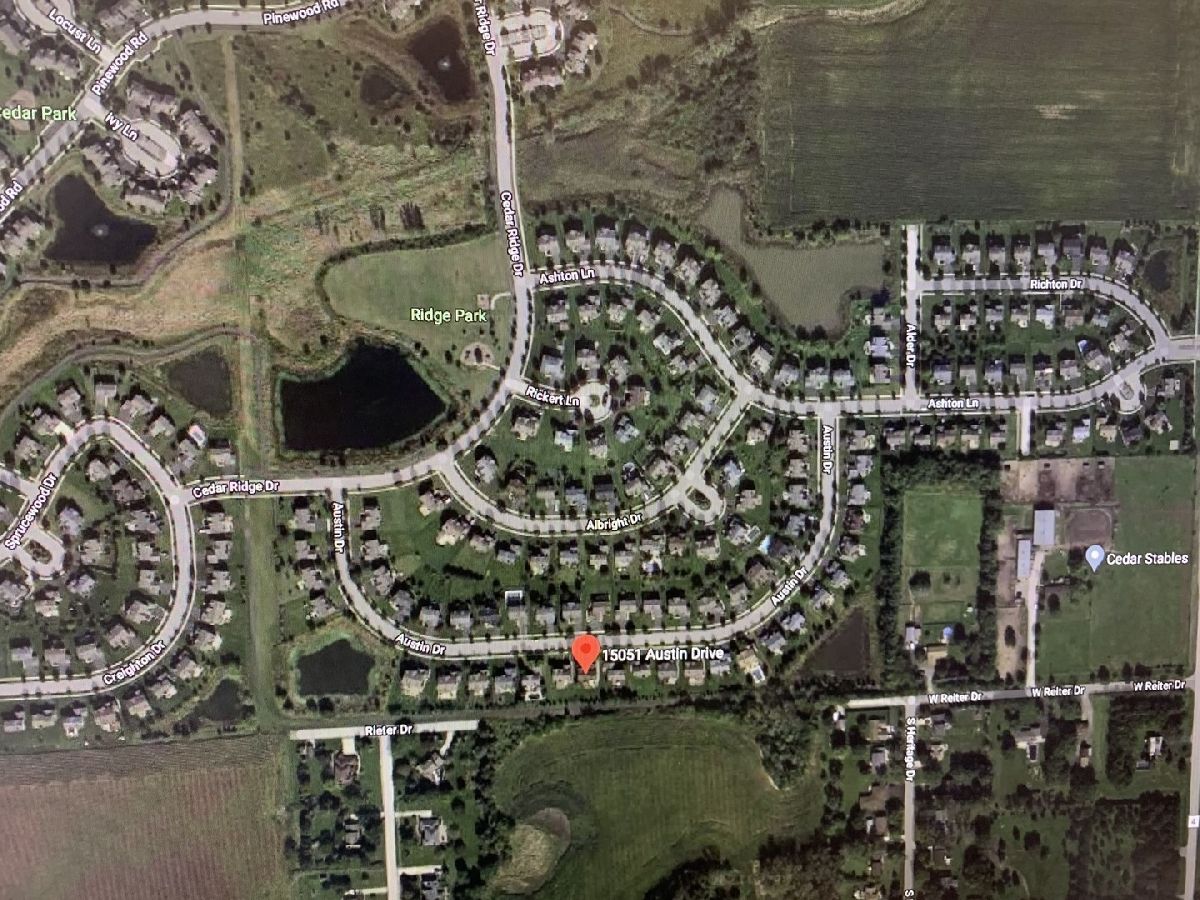
15051 Austin Drive, Lockport, Illinois 60441


$416,000
|
Sold
|
|
| Status: | Closed |
| Sqft: | 2,642 |
| Cost/Sqft: | $148 |
| Beds: | 4 |
| Baths: | 3 |
| Year Built: | 2006 |
| Property Taxes: | $10,716 |
| Days On Market: | 2255 |
| Lot Size: | 0,23 |
Description
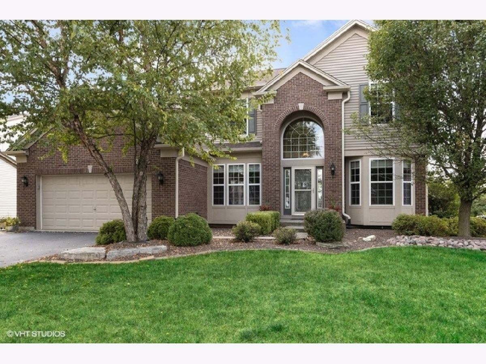
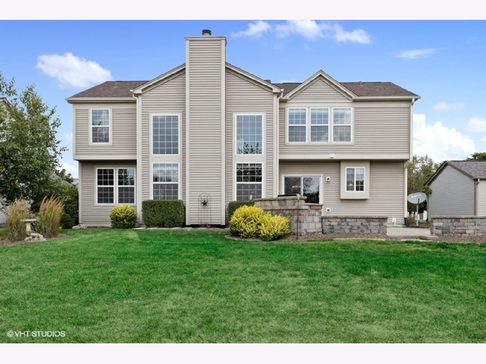
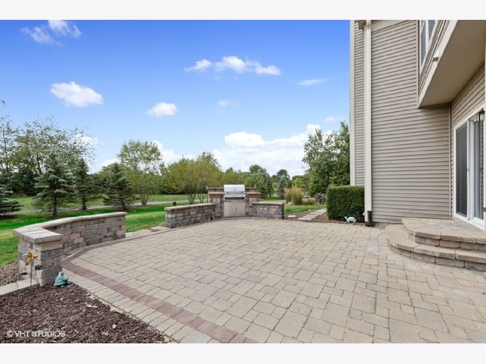
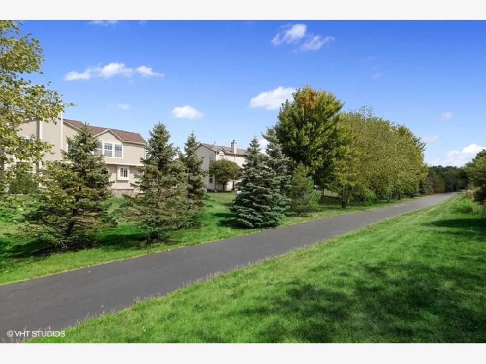
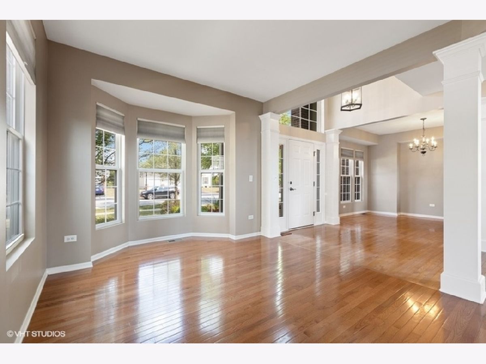
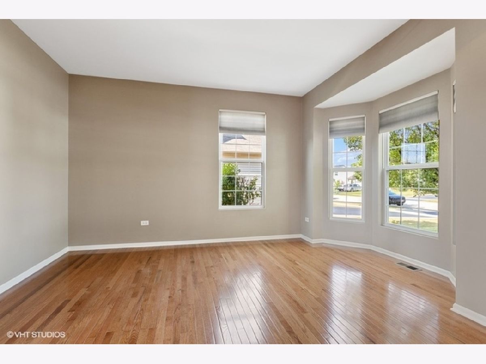
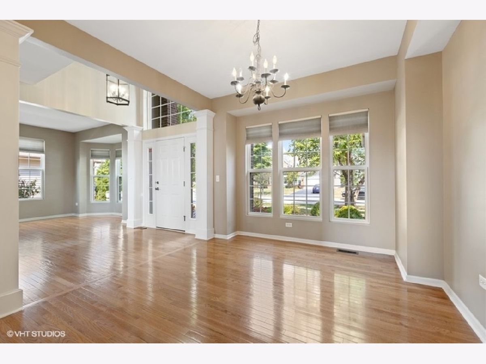
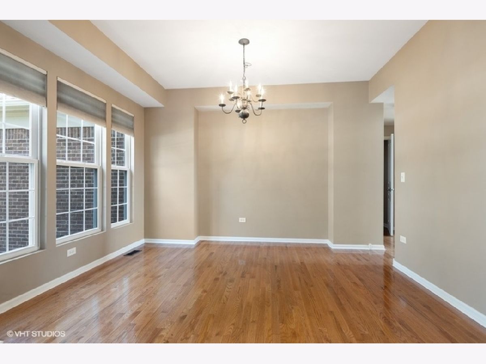
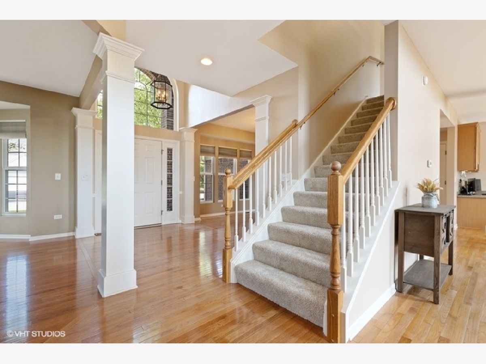
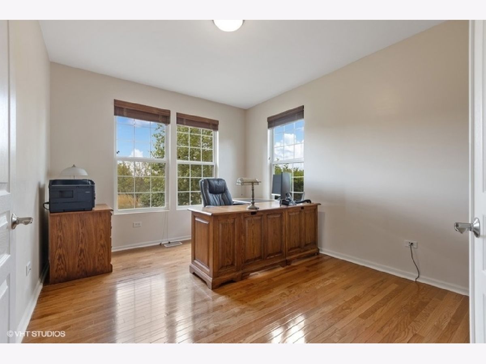
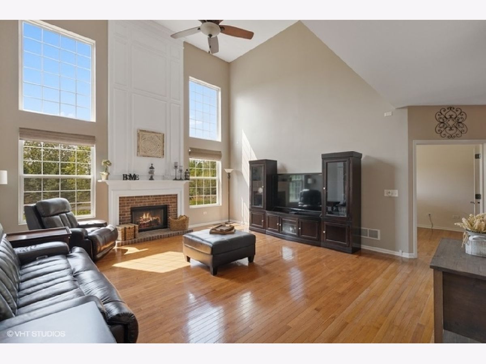
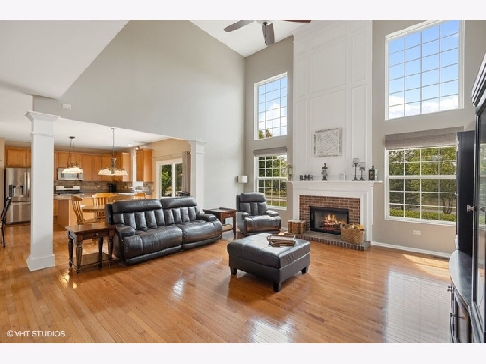
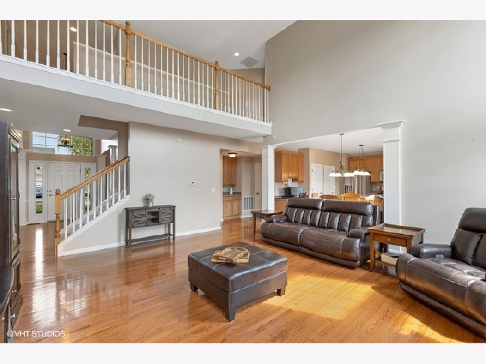
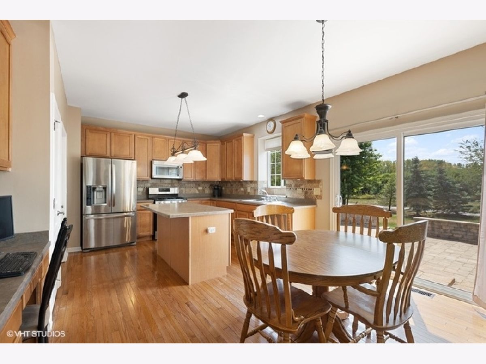
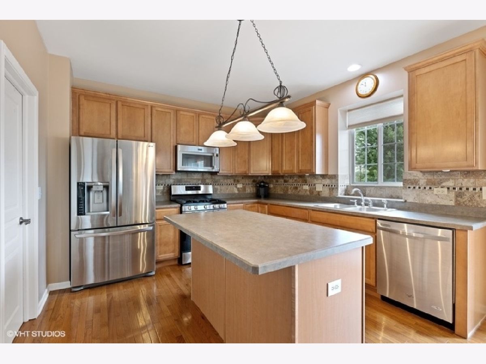
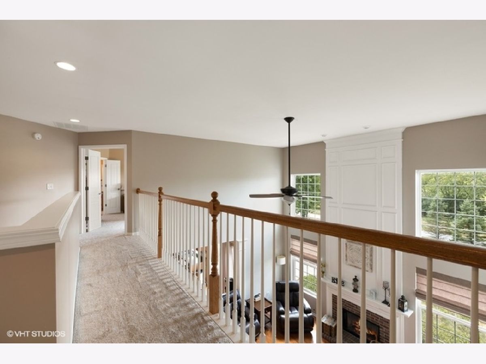
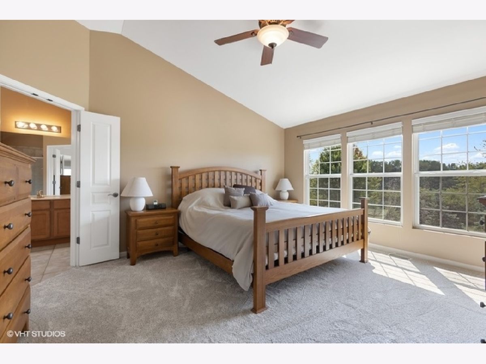
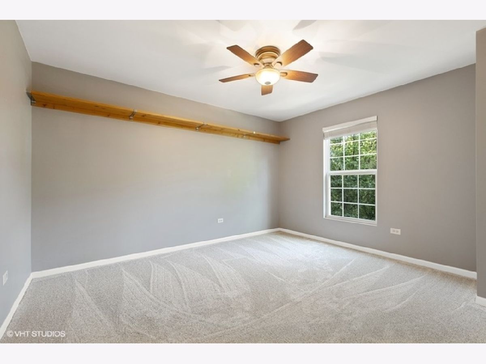
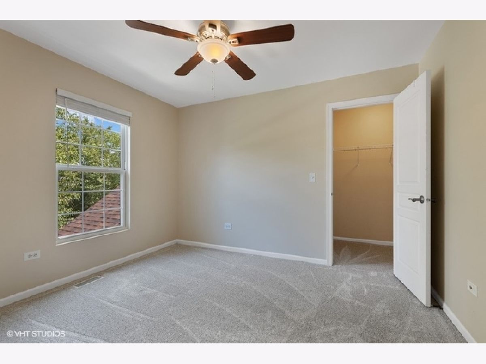
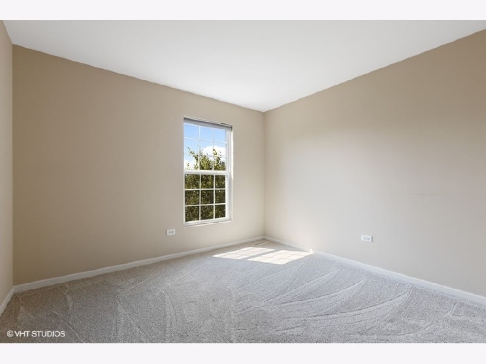
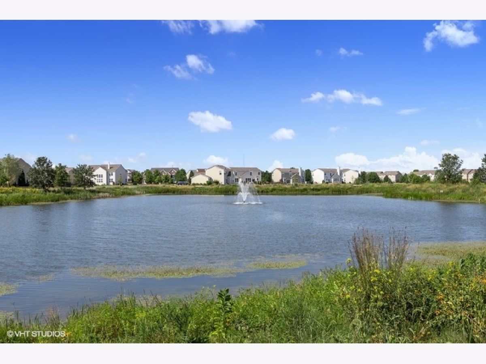
Beautiful home on a premier lot in the Cedar Ridge community! With 4 bedrooms and 2.5 bathrooms, this upgraded Sterling model is one of Pulte Home's signature homes. Features/updates: Upgraded exterior elevation, 2 story family room that's wired for surround sound with a wood burning fireplace and tons of natural light, 1st floor office that can be converted to a 5th bedroom or playroom, hardwood floors throughout the main level, new carpeting throughout the 2nd floor, new roof in 2018, new AC unit in 2019, newer stainless steel appliances and washer/dryer, 2.5 car garage with built in shelving, nice sized unfinished basement with ample storage and roughed in plumbing, large stone paver patio with built in grill, and more! Enjoy private views and access the community walking path from the backyard. Tremendous value at this price, nothing left to do but move in. Schedule your showing today!
Property Specifics
| Single Family | |
| — | |
| Traditional | |
| 2006 | |
| Full | |
| Vinyl Siding, Brick | |
| Asphalt | |
| STERLING | |
| No | |
| 0.23 |
| Will | |
| Cedar Ridge | |
| 189 / Quarterly | |
| Other | |
| Community Well | |
| Public Sewer | |
| Central Air | |
| Natural Gas, Forced Air | |
| 10838444 | |
| 1605281090080000 |
Property History
| DATE: | EVENT: | PRICE: | SOURCE: |
|---|---|---|---|
| 6 Oct, 2020 | Sold | $416,000 | MRED MLS |
| 29 Aug, 2020 | Under contract | $389,900 | MRED MLS |
| 28 Aug, 2020 | Listed for sale | $389,900 | MRED MLS |
Room Specifics
Total Bedrooms: 4
Bedrooms Above Ground: 4
Bedrooms Below Ground: 0
Dimensions: —
Floor Type: Carpet
Dimensions: —
Floor Type: Carpet
Dimensions: —
Floor Type: Carpet
Full Bathrooms: 3
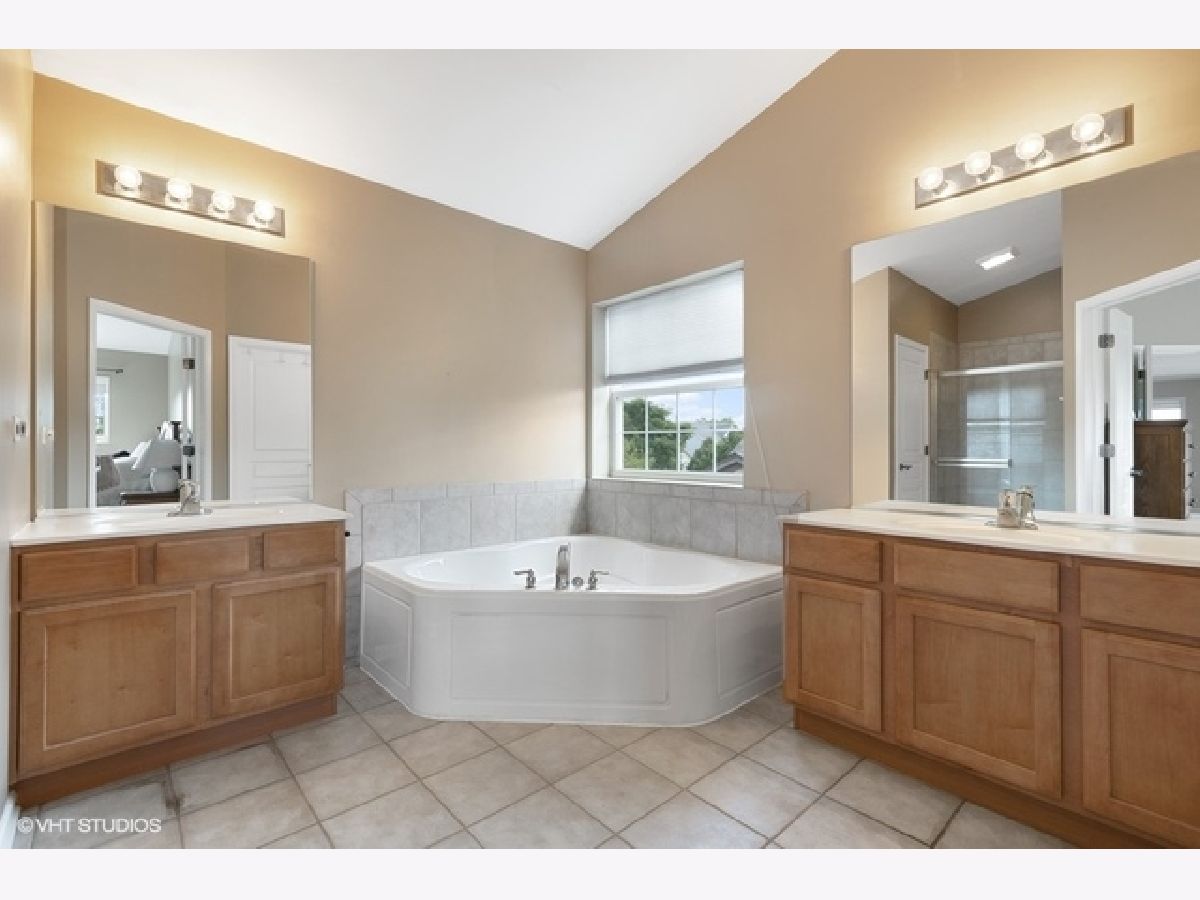
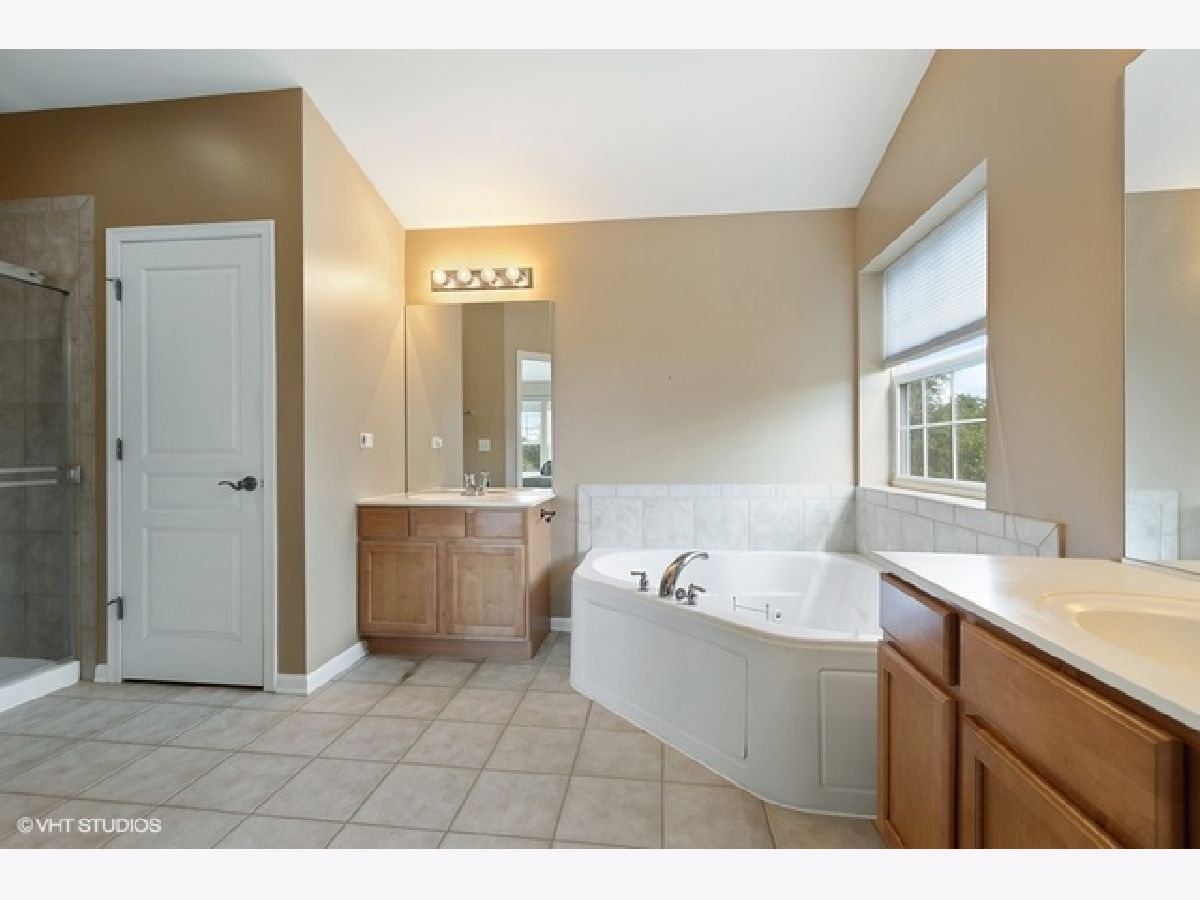
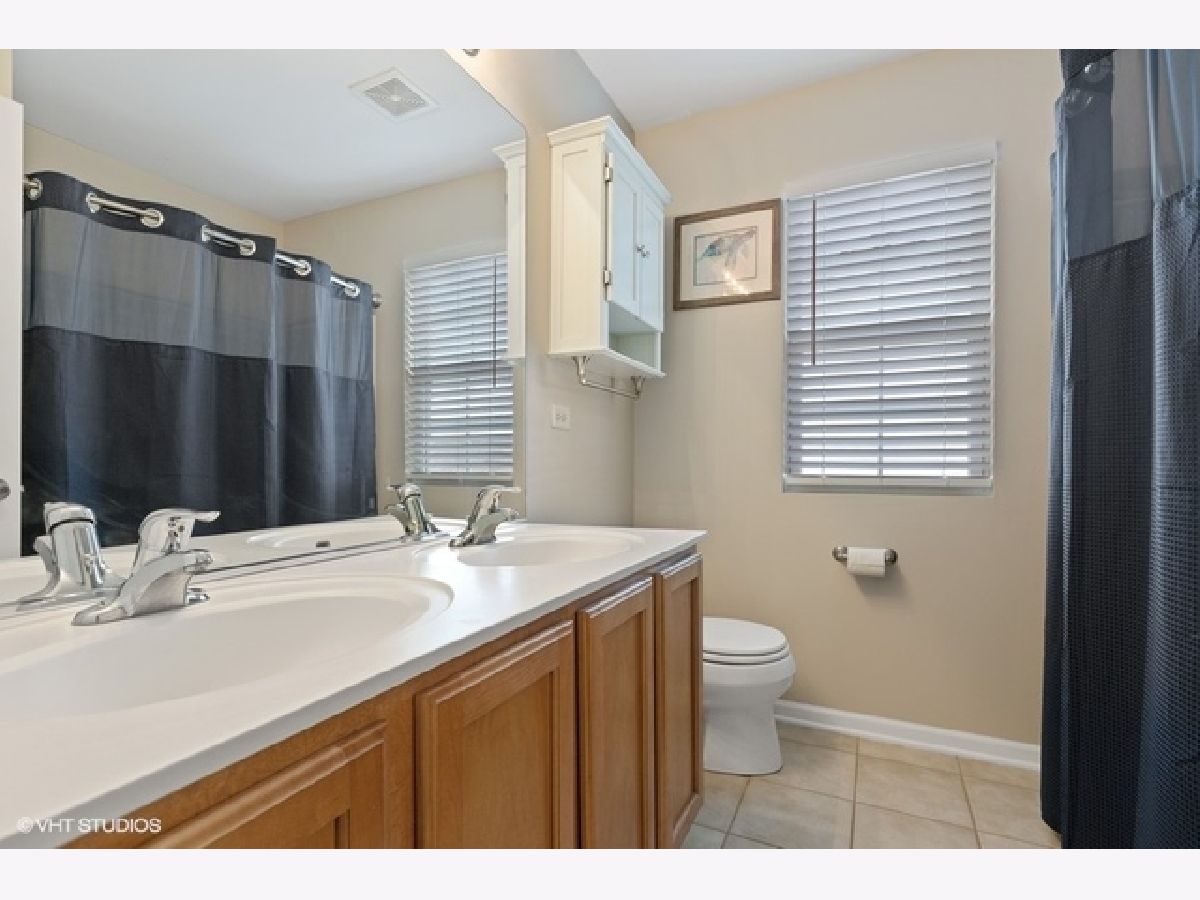
Bathroom Amenities: Double Sink
Bathroom in Basement: 0
Dimensions: —
Floor Type: Hardwood
Dimensions: —
Floor Type: Hardwood
Features: Eating Area-Table Space, Island, Pantry-Butler, Pantry-Closet
Dimensions: —
Floor Type: Vinyl
Dimensions: —
Floor Type: Hardwood
Dimensions: —
Floor Type: Hardwood
Rooms: Office
Other Specifics
| 2.5 | |
| Concrete Perimeter | |
| Garage | |
| — | |
| — | |
| — | |
| Brick Paver Patio, Outdoor Grill | |
| Backs to Open Grnd | |
| 75X134 | |
| Unfinished | |
| Full | |
| Vaulted/Cathedral Ceilings, Hardwood Floors, First Floor Laundry, Walk-In Closet(s) | |
| Range, Microwave, Dishwasher, Refrigerator, Washer, Dryer, Disposal, Stainless Steel Appliance(s) | |
| Not in DB | |
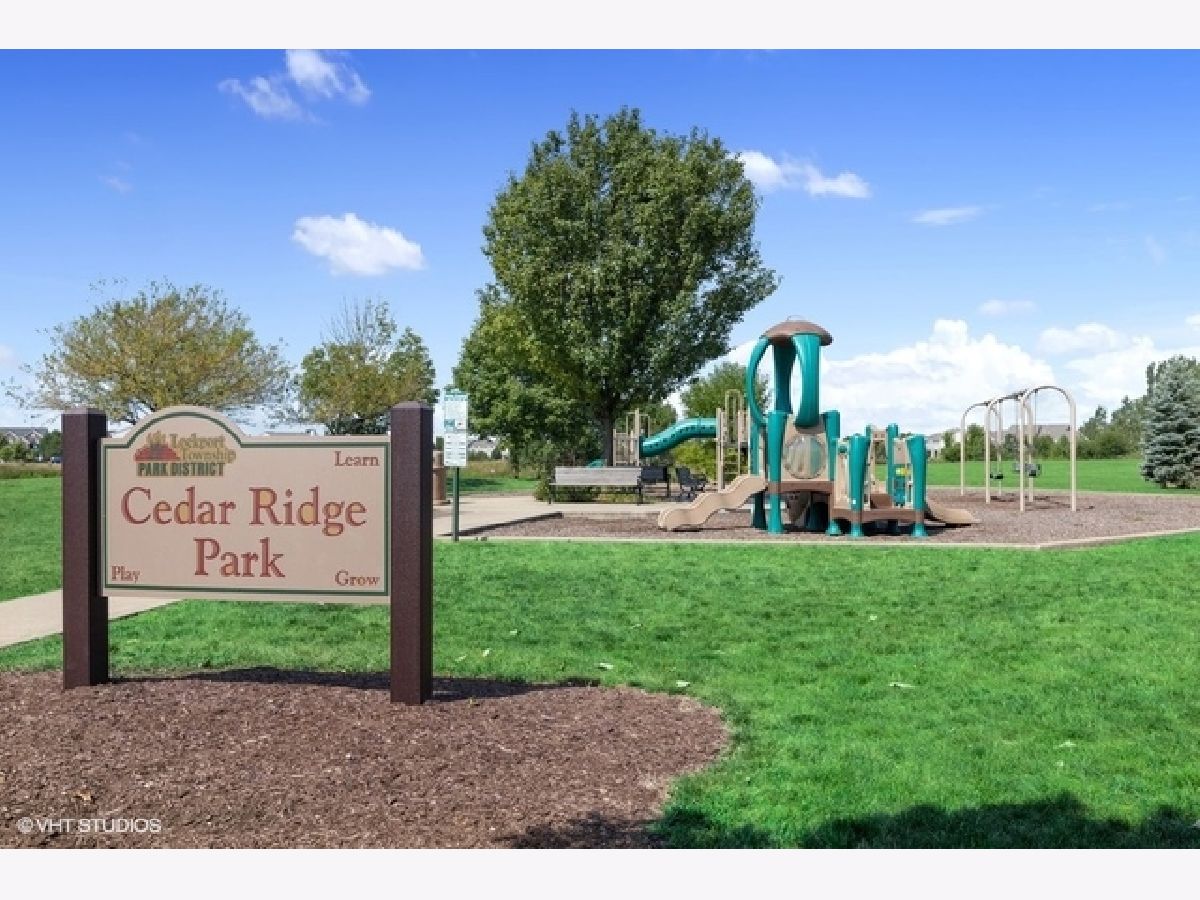
| Park, Lake, Curbs, Sidewalks, Street Lights | |
| — | |
| Wood Burning, Gas Starter |
Tax History
| Year | Property Taxes |
|---|---|
| 2020 | $10,716 |
Contact Agent
Nearby Similar Homes
Nearby Sold Comparables

Contact Agent
Listing Provided By
Republic Realty Group
