

1506 Amarillo Drive, Carpentersville, Illinois 60110
Sorry, we are updating photos, please update this page in 15 minutes
$158,000
|
Sold
|
|
| Status: | Closed |
| Sqft: | 1,680 |
| Cost/Sqft: | $98 |
| Beds: | 3 |
| Baths: | 1 |
| Year Built: | 1959 |
| Property Taxes: | $3,443 |
| Days On Market: | 5958 |
| Lot Size: | 0,00 |
Description
An OTTO rebuilt split-level home with a large one car attached garage. New stainless steel appliances are included. The home has NEW electric, plumbing, walls, e windows, carpeting, siding, gutters and roof. All up to the latest Village building codes. Rooms are pre-wired for telephone and cable. Square footage 1,680 with a large family room in the lower level and separate laundry room. Larger lot size.
Property Specifics
| Single Family | |
| — | |
| Bi-Level | |
| 1959 | |
| Full | |
| Aluminum/Vinyl/Steel Siding | |
| Asphalt | |
| — | |
| No | |
| — |
| Kane | |
| — | |
| 0 / Not Applicable | |
| None | |
| Public | |
| Public Sewer | |
| Central Air | |
| Natural Gas, Forced Air | |
| 07590348 | |
| 0311403040 |
Nearby Schools
| NAME: | DISTRICT: | DISTANCE: | |
|---|---|---|---|
|
Grade School
Perry Elementary School |
300 | — | |
|
Middle School
Carpentersville Middle School |
300 | Not in DB | |
|
High School
Dundee-crown High School |
300 | Not in DB | |
Property History
| DATE: | EVENT: | PRICE: | SOURCE: |
|---|---|---|---|
| 18 Mar, 2010 | Sold | $63,000 | MRED MLS |
| 1 Mar, 2010 | Under contract | $72,500 | MRED MLS |
| — | Last price change | $78,000 | MRED MLS |
| 18 Dec, 2009 | Listed for sale | $82,000 | MRED MLS |
| 24 Sep, 2010 | Sold | $158,000 | MRED MLS |
| 2 Aug, 2010 | Under contract | $165,000 | MRED MLS |
| 24 Jul, 2010 | Listed for sale | $165,000 | MRED MLS |
Sorry, we are updating photos, please update this page in 15 minutes
Room Specifics
All Bedroom Info:
Total Bedrooms: 3
Bedrooms Above Ground: 3
Bedrooms Below Ground: 0
Total Bedrooms: 3
Bedrooms Above Ground: 3
Bedrooms Below Ground: 0
Second Bedroom Info:
Dimensions: —
Location: —Dimensions: —
Floor Type: Carpet
Third Bedroom Info:
Dimensions: —
Location: —Dimensions: —
Floor Type: Carpet
Bathroom Info:
Full Bathrooms: 1
Partial Bathrooms: —Full Bathrooms: 1
Bathroom Amenities: —
Bathroom in Basement: 0
Kitchen Info:
Dimensions: —
Location: —Dimensions: —
Floor Type: Hardwood
Features: Pantry-Closet
Laundry Room Info:
Dimensions: —
Location: —Dimensions: —
Floor Type: Vinyl
Living Room Info:
Dimensions: —
Location: —Dimensions: —
Floor Type: Hardwood
Family Room Info:
Dimensions: —
Location: —Dimensions: —
Floor Type: Carpet
Additional Rooms Info:
Rooms: —
Basement: FullRooms: —
Other Specifics
| 1 | |
| Concrete Perimeter | |
| Garage | |
| — | |
| — | |
| — | |
| Patio | |
| Corner Lot, Fenced Yard | |
| 10,019 SQUARE FEET | |
| — | |
| None | |
| Vaulted/Cathedral Ceilings | |
| Range, Microwave, Dishwasher, Refrigerator, Washer, Dryer, Disposal | |
| Not in DB | |
| Sidewalks, Street Lights, Street Paved | |
| — | |
| — |
Tax History
| Year | Property Taxes |
|---|---|
| 2010 | $3,729 |
| 2010 | $3,443 |
Contact Agent
Nearby Similar Homes
458 Tulsa Avenue, Carpentersville, Illinois 60110

For Sale
$310,000
3 beds / 1.0 baths / 1,200 ft2
Single Family / Built: 1958
2
29 Alameda Drive, Carpentersville, Illinois 60110
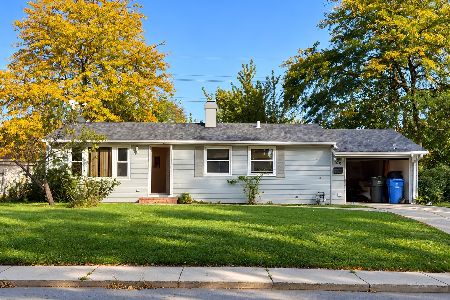
For Sale
$225,000
3 beds / 1.0 baths / 980 ft2
Single Family / Built: 1961
33
103 Del Rio Road, Carpentersville, Illinois 60110
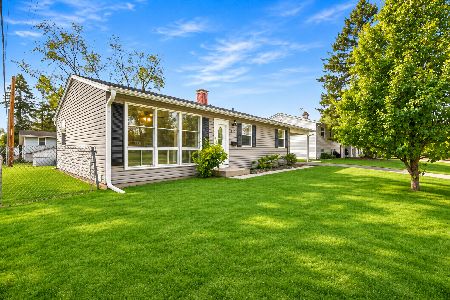
For Sale
$285,000
3 beds / 1.0 baths / 975 ft2
Single Family / Built: 1960
6
108 Mora Road, Carpentersville, Illinois 60110
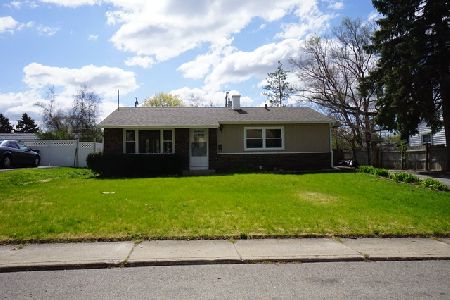
For Sale
$299,900
3 beds / 2.0 baths / 975 ft2
Single Family / Built: 1960
34
118 Hickory Drive, Carpentersville, Illinois 60110

For Sale
$279,600
3 beds / 1.0 baths / 0 ft2
Single Family / Built: 1956
34
233 Ensenada Drive, Carpentersville, Illinois 60110
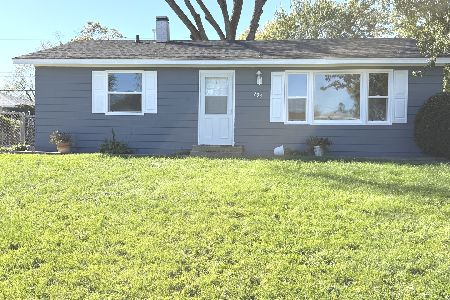
For Sale
$287,500
3 beds / 1.0 baths / 1,000 ft2
Single Family / Built: —
27
Nearby Sold Comparables
1504 Amarillo Drive, Carpentersville, Illinois 60110

Sold
$193,900
3 beds / 2.0 baths / 1,628 ft2
Single Family / Built: 1979
2721
1504 Amarillo Drive, Carpentersville, Illinois 60110
Sold
$164,900
3 beds / 2.0 baths / 1,628 ft2
Single Family / Built: 1959
5489
1504 Amarillo Drive, Carpentersville, Illinois 60110
Sold
$159,900
3 beds / 2.0 baths / 1,628 ft2
Single Family / Built: 1979
4065
1429 Kings Road, Carpentersville, Illinois 60110
Sold
$130,000
4 beds / 2.0 baths / 2,028 ft2
Single Family / Built: 1959
6065
1429 Kings Road, Carpentersville, Illinois 60110

Sold
$245,000
5 beds / 2.0 baths / 2,028 ft2
Single Family / Built: 1959
1598
Contact Agent
Listing Provided By
Lifestyles Real Estate Inc.
