

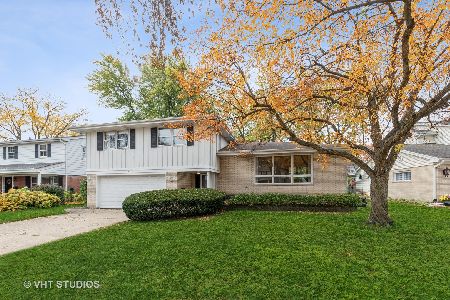
1506 Sunset Terrace, Arlington Heights, Illinois 60004
Subdivision > Green Meadows


$510,000
|
Sold
|
|
| Status: | Closed |
| Sqft: | 2,089 |
| Cost/Sqft: | $250 |
| Beds: | 4 |
| Baths: | 3 |
| Year Built: | 1965 |
| Property Taxes: | $13,198 |
| Days On Market: | 1922 |
| Lot Size: | 0,21 |
Description
Don't miss this fabulous family home, nestled along a quiet tree lined cul-de-sac, in the Green Meadows subdivision of Arlington Heights. This spacious 4 Bedroom 2.1 Bath home has been professionally painted throughout. Primary Bedroom with attached bath. Large eat-in Kitchen. Immaculate hardwood floors on the main and upper levels. The Family room has new flooring and a fireplace to enjoy on those cool nights. The large basement is ideal for storage, game room or both. Great backyard with patio. Newer mechanicals, Award winning schools, close to Town, Parks, Shopping, and Transportation. Truly light, bright, and move in ready!
Property Specifics
| Single Family | |
| — | |
| — | |
| 1965 | |
| Partial | |
| Aluminum Siding, Brick | |
| — | |
| QUAD LEVEL | |
| No | |
| 0.21 |
| Cook | |
| Green Meadows | |
| 0 / Not Applicable | |
| None | |
| Lake Michigan | |
| Public Sewer | |
| Central Air | |
| Natural Gas | |
| 11167427 | |
| 03283160210000 |
Nearby Schools
| NAME: | DISTRICT: | DISTANCE: | |
|---|---|---|---|
|
Grade School
Windsor Elementary School |
25 | — | |
|
Middle School
South Middle School |
25 | Not in DB | |
|
High School
Prospect High School |
214 | Not in DB | |
Property History
| DATE: | EVENT: | PRICE: | SOURCE: |
|---|---|---|---|
| 9 Nov, 2021 | Sold | $510,000 | MRED MLS |
| 1 Oct, 2021 | Under contract | $523,000 | MRED MLS |
| — | Last price change | $534,000 | MRED MLS |
| 23 Jul, 2021 | Listed for sale | $534,000 | MRED MLS |
| 18 Jan, 2023 | Sold | $535,000 | MRED MLS |
| 18 Nov, 2022 | Under contract | $535,000 | MRED MLS |
| 15 Nov, 2022 | Listed for sale | $535,000 | MRED MLS |
Some photos of this home have been virtually staged.


Room Specifics
All Bedroom Info:
Total Bedrooms: 4
Bedrooms Above Ground: 4
Bedrooms Below Ground: 0
Total Bedrooms: 4
Bedrooms Above Ground: 4
Bedrooms Below Ground: 0
Second Bedroom Info:
Dimensions: —
Location: —Dimensions: —
Floor Type: Hardwood
Third Bedroom Info:
Dimensions: —
Location: —Dimensions: —
Floor Type: Hardwood
Fourth Bedroom Info:
Dimensions: —
Location: —Dimensions: —
Floor Type: Hardwood
Bathroom Info:
Full Bathrooms: 3
Partial Bathrooms: 1Full Bathrooms: 3
Bathroom Amenities: —
Bathroom in Basement: 0
Dining Room Info:
Dimensions: —
Location: —Dimensions: —
Floor Type: Hardwood
Kitchen Info:
Dimensions: —
Location: —Dimensions: —
Floor Type: Hardwood
Features: Eating Area-Table Space
Laundry Room Info:
Dimensions: —
Location: —Dimensions: —
Floor Type: Other
Living Room Info:
Dimensions: —
Location: —Dimensions: —
Floor Type: Hardwood
Family Room Info:
Dimensions: —
Location: —Dimensions: —
Floor Type: Other
Additional Rooms Info:
Rooms: Recreation Room
Basement: PartialRooms: Recreation Room
Other Specifics
| 2 | |
| — | |
| Garage | |
| — | |
| — | |
| — | |
| Patio, Storms/Screens | |
| — | |
| 70 X 129 | |
| Unfinished | |
| Full | |
| Hardwood Floors | |
| — | |
| Not in DB | |
| Park, Curbs, Sidewalks, Street Lights, Street Paved | |
| — | |
| Wood Burning |
Tax History
| Year | Property Taxes |
|---|---|
| 2021 | $13,198 |
| 2023 | $13,222 |
Contact Agent
Nearby Similar Homes
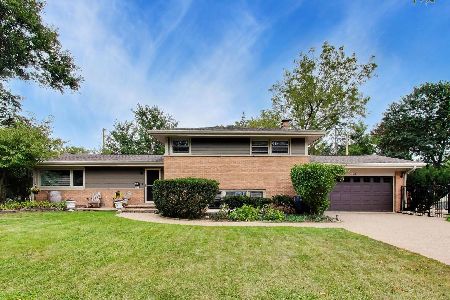
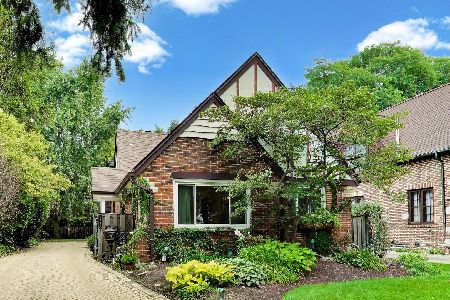
602 Drury Lane, Arlington Heights, Illinois 60004
For Sale
$449,998
3 beds / 2.0 baths / 1,514 ft2
Single Family / Built: 1963
26
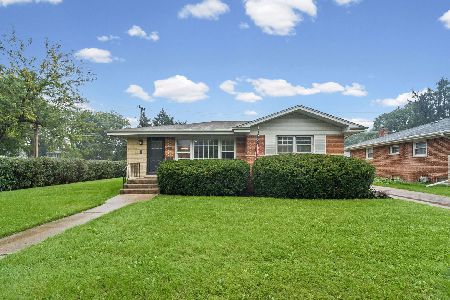
208 Brighton Place, Arlington Heights, Illinois 60004
For Sale
$375,000
3 beds / 1.0 baths / 1,181 ft2
Single Family / Built: 1952
20
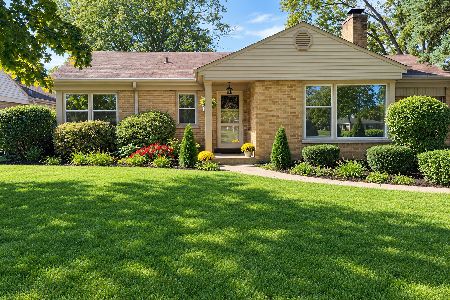
26 Dryden Place, Arlington Heights, Illinois 60004
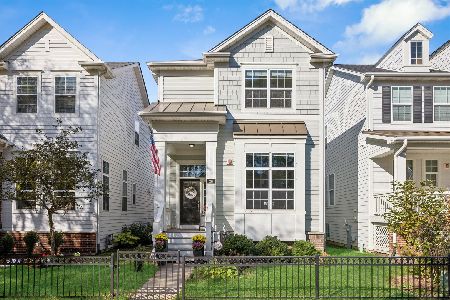
For Sale
$715,000
3 beds / 2.1 baths / 1,995 ft2
Single Family / Built: 2013
12

Nearby Sold Comparables
1506 Sunset Terrace, Arlington Heights, Illinois 60004

Sold
$535,000
4 beds / 2.1 baths / 2,089 ft2
Single Family / Built: 1965
1441
1517 Wing Street, Arlington Heights, Illinois 60004

Sold
$625,000
4 beds / 2.1 baths / 2,520 ft2
Single Family / Built: 1964
3282


Contact Agent
Listing Provided By
RE/MAX of Barrington
