

1507 Appleby Road, Inverness, Illinois 60067
Subdivision > Mcintosh
Sorry, we are updating photos, please update this page in 15 minutes
$790,000
|
Sold
|
|
| Status: | Closed |
| Sqft: | 4,000 |
| Cost/Sqft: | $199 |
| Beds: | 5 |
| Baths: | 4 |
| Year Built: | 1980 |
| Property Taxes: | $17,996 |
| Days On Market: | 4897 |
| Lot Size: | 1,10 |
Description
Nestled into lovely gardens on quiet winding street in McIntosh. This 5BR/3.1BA contemporary offers many amenities: spacious white Alno kit w/granite ctrs, Gaggenau, Miele, and new SubZero 2013. Meticulously rehabbed 2010. First flr in-law suite/family room. Luxurious Master suite w/FP, wonderful study open to garden views. Storage, oversized 3.5 car, full finished basement, generator and newer mechanicals
Property Specifics
| Single Family | |
| — | |
| Contemporary | |
| 1980 | |
| Full | |
| Brick | |
| Shake | |
| — | |
| No | |
| 1.1 |
| Cook | |
| Mcintosh | |
| 0 / Not Applicable | |
| None | |
| Private Well | |
| Septic-Private | |
| Central Air | |
| Natural Gas | |
| 08373029 | |
| 02211000270000 |
Nearby Schools
| NAME: | DISTRICT: | DISTANCE: | |
|---|---|---|---|
|
Grade School
Marion Jordan Elementary School |
15 | — | |
|
Middle School
Walter R Sundling Junior High Sc |
15 | Not in DB | |
|
High School
Wm Fremd High School |
211 | Not in DB | |
Property History
| DATE: | EVENT: | PRICE: | SOURCE: |
|---|---|---|---|
| 15 Jan, 2014 | Sold | $790,000 | MRED MLS |
| 11 Oct, 2013 | Under contract | $796,000 | MRED MLS |
| 19 Jun, 2013 | Listed for sale | $796,000 | MRED MLS |
Sorry, we are updating photos, please update this page in 15 minutes
Room Specifics
All Bedroom Info:
Total Bedrooms: 5
Bedrooms Above Ground: 5
Bedrooms Below Ground: 0
Total Bedrooms: 5
Bedrooms Above Ground: 5
Bedrooms Below Ground: 0
Second Bedroom Info:
Dimensions: —
Location: —Dimensions: —
Floor Type: Carpet
Third Bedroom Info:
Dimensions: —
Location: —Dimensions: —
Floor Type: Carpet
Fourth Bedroom Info:
Dimensions: —
Location: —Dimensions: —
Floor Type: Carpet
Bathroom Info:
Full Bathrooms: 4
Partial Bathrooms: 1Full Bathrooms: 4
Bathroom Amenities: —
Bathroom in Basement: 0
Dining Room Info:
Dimensions: —
Location: —Dimensions: —
Floor Type: Carpet
Kitchen Info:
Dimensions: —
Location: —Dimensions: —
Floor Type: Ceramic Tile
Features: Eating Area-Table Space, Island, Pantry-Closet
Laundry Room Info:
Dimensions: —
Location: —Dimensions: —
Floor Type: Ceramic Tile
Living Room Info:
Dimensions: —
Location: —Dimensions: —
Floor Type: Carpet
Family Room Info:
Dimensions: —
Location: —Dimensions: —
Floor Type: Hardwood
Additional Rooms Info:
Rooms: Bedroom 5, Den, Recreation Room, Sun Room
Basement: FullRooms: Bedroom 5, Den, Recreation Room, Sun Room
Other Specifics
| 3 | |
| Concrete Perimeter | |
| Garage | |
| — | |
| — | |
| — | |
| — | |
| — | |
| 210X256X250X210 | |
| — | |
| Full | |
| First Floor Bedroom | |
| Range, Microwave, Dishwasher, Refrigerator, Washer, Dryer, Trash Compactor | |
| Not in DB | |
| — | |
| — | |
| — |
Tax History
| Year | Property Taxes |
|---|---|
| 2014 | $17,996 |
Contact Agent
Nearby Similar Homes
84 Dirleton Lane, Inverness, Illinois 60067
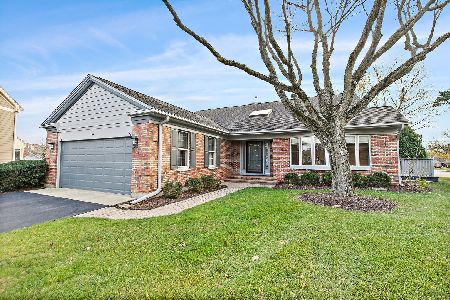
For Sale
$649,000
2 beds / 2.1 baths / 2,815 ft2
Single Family / Built: 1983
1
1355 Borders Drive, Palatine, Illinois 60067
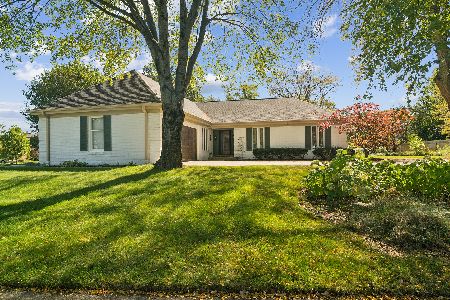
For Sale
$650,000
3 beds / 2.0 baths / 2,176 ft2
Single Family / Built: 1972
9
119 Craigie Lane, Inverness, Illinois 60067
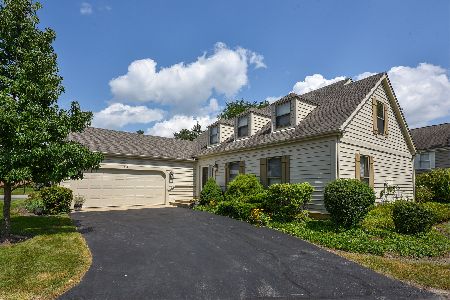
For Sale
$639,900
3 beds / 2.1 baths / 2,500 ft2
Single Family / Built: 1984
37
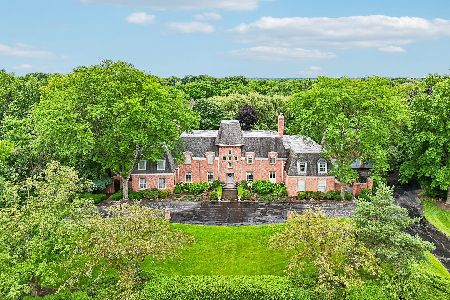
1120 Wood Street, Palatine, Illinois 60067
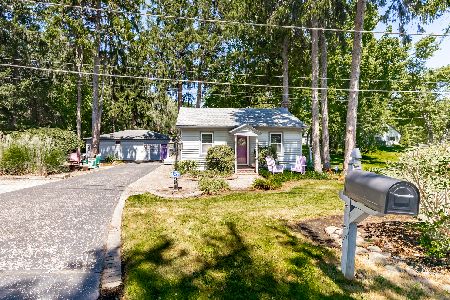
For Sale
$499,000
1 beds / 1.0 baths / 775 ft2
Single Family / Built: 1926
96
Nearby Sold Comparables
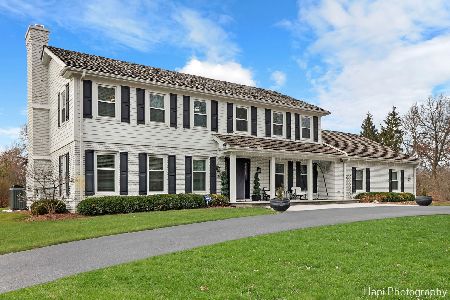
1535 Appleby Road, Inverness, Illinois 60067

Sold
$369,900
4 beds / 3.5 baths / 2,600 ft2
Single Family / Built: 1974
5512
Contact Agent
Listing Provided By
Baird & Warner
