

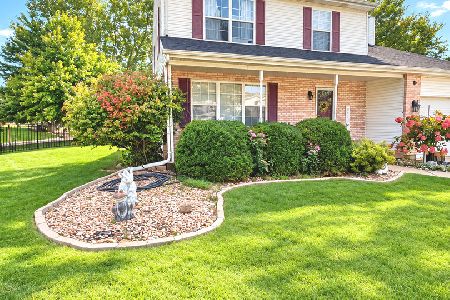
1507 Bridgehampton Drive, Plainfield, Illinois 60586
Subdivision > Hampton Glen
Sorry, we are updating photos, please update this page in 15 minutes
$148,000
|
Sold
|
|
| Status: | Closed |
| Sqft: | 2,174 |
| Cost/Sqft: | $67 |
| Beds: | 3 |
| Baths: | 3 |
| Year Built: | 2004 |
| Property Taxes: | $5,871 |
| Days On Market: | 6068 |
| Lot Size: | 0,00 |
Description
3 bedrooms, 2 bath, 2 car garge, full basement, lux mstr bath, Sold as-is/addendum required upon accepted offer/no survey or disclosure provided/buyer responsible for any required inspections/pre-approval of funds required/EM certified funds only/Allow ample time for response to offers. Seller requires pre-approval from preferred lender. 2 years seller paid home warranty.
Property Specifics
| Single Family | |
| — | |
| Traditional | |
| 2004 | |
| Full | |
| Aluminum/Vinyl/Steel Siding | |
| — | |
| WILLOW | |
| No | |
| — |
| Will | |
| Hampton Glen | |
| 150 / Annual | |
| None | |
| Public | |
| Public Sewer | |
| Central Air, None | |
| Natural Gas, Forced Air | |
| 07480087 | |
| 0506042030220000 |
Nearby Schools
| NAME: | DISTRICT: | DISTANCE: | |
|---|---|---|---|
|
Grade School
Troy Hofer Elementary School |
30C | — | |
|
Middle School
Troy Middle School |
30C | Not in DB | |
|
High School
Joliet West High School |
204 | Not in DB | |
Property History
| DATE: | EVENT: | PRICE: | SOURCE: |
|---|---|---|---|
| 2 Nov, 2010 | Sold | $148,000 | MRED MLS |
| 16 Sep, 2010 | Under contract | $144,900 | MRED MLS |
| — | Last price change | $149,900 | MRED MLS |
| 23 Mar, 2010 | Listed for sale | $159,000 | MRED MLS |
Sorry, we are updating photos, please update this page in 15 minutes
Room Specifics
All Bedroom Info:
Total Bedrooms: 3
Bedrooms Above Ground: 3
Bedrooms Below Ground: 0
Total Bedrooms: 3
Bedrooms Above Ground: 3
Bedrooms Below Ground: 0
Second Bedroom Info:
Dimensions: —
Location: —Dimensions: —
Floor Type: Carpet
Third Bedroom Info:
Dimensions: —
Location: —Dimensions: —
Floor Type: Carpet
Bathroom Info:
Full Bathrooms: 3
Partial Bathrooms: 1Full Bathrooms: 3
Bathroom Amenities: —
Bathroom in Basement: 0
Dining Room Info:
Dimensions: —
Location: —Dimensions: —
Floor Type: Carpet
Kitchen Info:
Dimensions: —
Location: —Dimensions: —
Floor Type: Hardwood
Features: Eating Area-Table Space
Living Room Info:
Dimensions: —
Location: —Dimensions: —
Floor Type: Carpet
Family Room Info:
Dimensions: —
Location: —Dimensions: —
Floor Type: Carpet
Additional Rooms Info:
Rooms: Breakfast Room, Loft
Basement: FullRooms: Breakfast Room, Loft
Other Specifics
| 2 | |
| — | |
| Garage | |
| — | |
| — | |
| — | |
| — | |
| — | |
| 115 X 66.49 | |
| Unfinished | |
| Yes | |
| — | |
| — | |
| Not in DB | |
| Sidewalks, Street Paved | |
| — | |
| — |
Tax History
| Year | Property Taxes |
|---|---|
| 2010 | $5,871 |
Contact Agent
Nearby Similar Homes
5205 Gardiner Glenn Drive, Plainfield, Illinois 60586
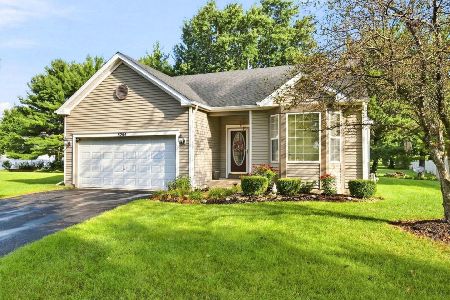
For Sale
$349,999
3 beds / 2.0 baths / 1,505 ft2
Single Family / Built: 2003
66
24361 Theodore Street, Plainfield, Illinois 60586
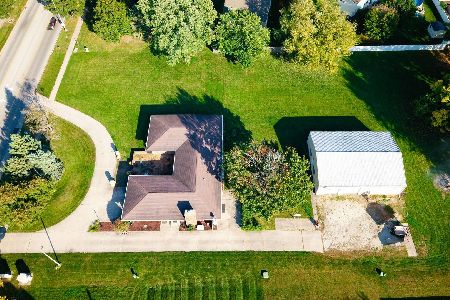
For Sale
$585,000
4 beds / 2.1 baths / 2,525 ft2
Single Family / Built: 1972
17
1401 Bridgehampton Drive, Plainfield, Illinois 60586
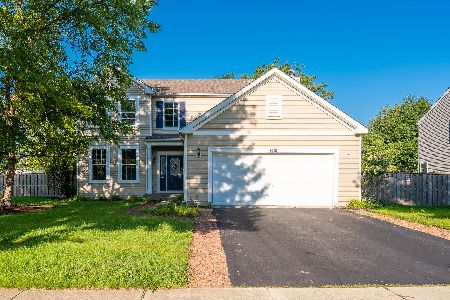
For Sale
$399,900
3 beds / 2.1 baths / 2,246 ft2
Single Family / Built: 2004
73
5212 Aladdin Court, Plainfield, Illinois 60586
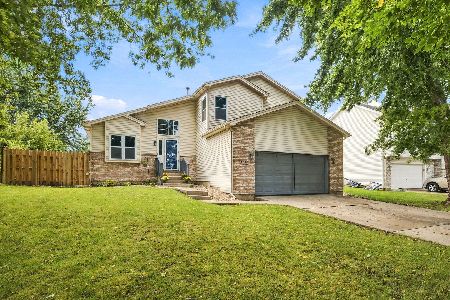
For Sale
$399,900
3 beds / 2.1 baths / 2,324 ft2
Single Family / Built: 1996
11
1702 Pebble Beach Drive, Plainfield, Illinois 60586

For Sale
$399,000
4 beds / 2.0 baths / 1,875 ft2
Single Family / Built: 1994
52
1216 Laurakriss Court, Plainfield, Illinois 60586
For Sale
$379,900
4 beds / 2.1 baths / 2,054 ft2
Single Family / Built: 1997
32
Nearby Sold Comparables
1506 Brookfield Drive, Plainfield, Illinois 60586

Sold
$325,000
3 beds / 3.1 baths / 3,011 ft2
Single Family / Built: 1995
1756
1510 Brookfield Drive, Plainfield, Illinois 60544

Sold
$121,500
4 beds / 2.1 baths / 2,138 ft2
Single Family / Built: 1998
5848
1510 Brookfield Drive, Plainfield, Illinois 60586
Sold
$149,000
4 beds / 2.1 baths / 2,138 ft2
Single Family / Built: 1998
5299
1501 Bridgehampton Drive, Plainfield, Illinois 60586

Sold
$299,900
3 beds / 2.0 baths / 1,458 ft2
Single Family / Built: 2004
1344
Contact Agent
Listing Provided By
Three Rivers Realty, Inc
