

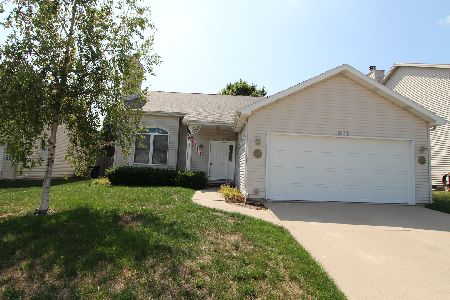
1507 Torrey Pines Road, Normal, Illinois 61761
Subdivision > Pinehurst
Sorry, we are updating photos, please update this page in 15 minutes
$192,750
|
Sold
|
|
| Status: | Closed |
| Sqft: | 1,867 |
| Cost/Sqft: | $107 |
| Beds: | 4 |
| Baths: | 4 |
| Year Built: | 1999 |
| Property Taxes: | $4,837 |
| Days On Market: | 2794 |
| Lot Size: | 0,15 |
Description
Great 1 1/2 story provides main floor living with the first owner suite and laundry room. Bright & open floor plan with cathedral ceiling and lots of windows for natural light. All new flooring on upper 2 levels. Large kitchen with an abundance of cabinets & counter space plus a formal dining room. Owner has added a fabulous covered structure to patio for outdoor enjoyment of the privacy fenced yard. Finished basement includes additional 1/2 bath. Trey ceiling in dining room. Roof 2006, AC new in 2013.
Property Specifics
| Single Family | |
| — | |
| Traditional | |
| 1999 | |
| Full | |
| Vinyl Siding, Brick | |
| Asphalt | |
| — | |
| No | |
| 0.15 |
| Mc Lean | |
| Pinehurst | |
| 0 / Not Applicable | |
| None | |
| Public | |
| Public Sewer | |
| Central Air | |
| Natural Gas, Forced Air | |
| 10301336 | |
| 1422258020 |
Nearby Schools
| NAME: | DISTRICT: | DISTANCE: | |
|---|---|---|---|
|
Grade School
Prairieland Elementary |
5 | — | |
|
Middle School
Parkside Jr High |
5 | Not in DB | |
|
High School
Normal Community West High Schoo |
5 | Not in DB | |
Property History
| DATE: | EVENT: | PRICE: | SOURCE: |
|---|---|---|---|
| 9 Apr, 2009 | Sold | $202,000 | MRED MLS |
| 12 Mar, 2009 | Under contract | $204,000 | MRED MLS |
| 5 Dec, 2008 | Listed for sale | $214,900 | MRED MLS |
| 29 Apr, 2019 | Sold | $192,750 | MRED MLS |
| 24 Mar, 2019 | Under contract | $199,900 | MRED MLS |
| 8 Mar, 2019 | Listed for sale | $199,900 | MRED MLS |
| 29 Jun, 2021 | Sold | $250,000 | MRED MLS |
| 3 May, 2021 | Under contract | $220,000 | MRED MLS |
| 30 Apr, 2021 | Listed for sale | $220,000 | MRED MLS |
Sorry, we are updating photos, please update this page in 15 minutes
Room Specifics
All Bedroom Info:
Total Bedrooms: 4
Bedrooms Above Ground: 4
Bedrooms Below Ground: 0
Total Bedrooms: 4
Bedrooms Above Ground: 4
Bedrooms Below Ground: 0
Second Bedroom Info:
Dimensions: —
Location: —Dimensions: —
Floor Type: Carpet
Third Bedroom Info:
Dimensions: —
Location: —Dimensions: —
Floor Type: Carpet
Fourth Bedroom Info:
Dimensions: —
Location: —Dimensions: —
Floor Type: Carpet
Bathroom Info:
Full Bathrooms: 4
Partial Bathrooms: 2Full Bathrooms: 4
Bathroom Amenities: —
Bathroom in Basement: 1
Dining Room Info:
Dimensions: —
Location: —Dimensions: —
Floor Type: Carpet
Kitchen Info:
Dimensions: —
Location: —Dimensions: —
Floor Type: Vinyl
Features: Eating Area-Table Space
Laundry Room Info:
Dimensions: —
Location: —Dimensions: —
Floor Type: Vinyl
Living Room Info:
Dimensions: —
Location: —Dimensions: —
Floor Type: Carpet
Family Room Info:
Dimensions: —
Location: —Dimensions: —
Floor Type: Carpet
Additional Rooms Info:
Rooms: No additional rooms
Basement: FullRooms: No additional rooms
Other Specifics
| 2 | |
| — | |
| Garage | |
| — | |
| — | |
| — | |
| — | |
| Fenced Yard | |
| 60X110 | |
| — | |
| Full | |
| Vaulted/Cathedral Ceilings, First Floor Bedroom, First Floor Laundry, First Floor Full Bath, Walk-In Closet(s) | |
| Range, Microwave, Dishwasher, Refrigerator, Washer, Dryer | |
| Not in DB | |
| — | |
| — | |
| — |
Tax History
| Year | Property Taxes |
|---|---|
| 2009 | $4,167 |
| 2019 | $4,837 |
| 2021 | $5,946 |
Contact Agent
Nearby Similar Homes
908 Perry Lane, Normal, Illinois 61761

For Sale
$220,000
3 beds / 1.1 baths / 2,304 ft2
Single Family / Built: 2002
10
304 Jenny Lind Drive, Normal, Illinois 61761

For Sale
$275,000
3 beds / 2.1 baths / 1,503 ft2
Single Family / Built: 1991
58
302 Carriage Hills Road, Normal, Illinois 61761

For Sale
$298,800
3 beds / 2.1 baths / 2,886 ft2
Single Family / Built: 1990
29
403 Gambel Court, Normal, Illinois 61761
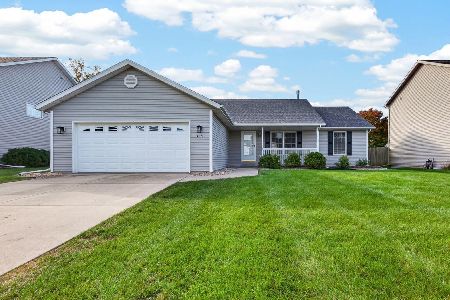
For Sale
$289,000
3 beds / 2.0 baths / 1,620 ft2
Single Family / Built: 2003
15
Nearby Sold Comparables
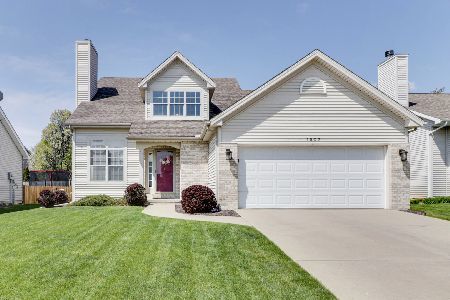
1507 Torrey Pines, Normal, Illinois 61761

Sold
$204,000
4 beds / 2.2 baths / 1,899 ft2
Single Family / Built: 1999
6539
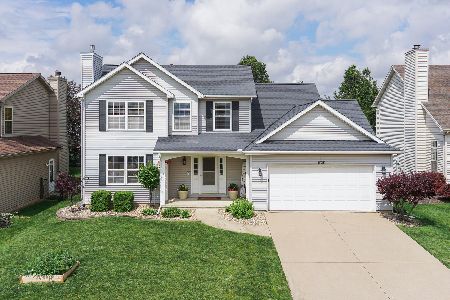
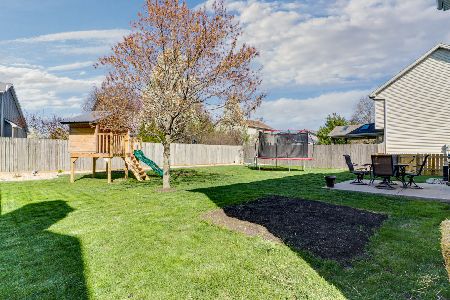
1505 Torrey Pines, Normal, Illinois 61761
Sold
$179,900
4 beds / 2.1 baths / 1,720 ft2
Single Family / Built: 2000
5595
Contact Agent
Listing Provided By
Berkshire Hathaway Snyder Real Estate
