

1508 Greystone Drive, Gurnee, Illinois 60031
Subdivision > Sedgwick Place
Sorry, we are updating photos, please update this page in 15 minutes
$330,000
|
Sold
|
|
| Status: | Closed |
| Sqft: | 2,914 |
| Cost/Sqft: | $117 |
| Beds: | 4 |
| Baths: | 3 |
| Year Built: | 2000 |
| Property Taxes: | $9,734 |
| Days On Market: | 4038 |
| Lot Size: | 0,30 |
Description
NEW STAINLESS STEEL APPLIANCES TO BE INSTALLED BY MID-DECEMBER!!!!ORIGINAL OWNERS METICULOUSLY MAINTAINED & UPGRADED THIS TWO STORY BEAUTY! CROWN MOLDING ENRICHES THE MAIN LEVEL. TWO STORY FOYER LEADS WAY TO SEPARATE FORMAL LIVING AND DINING ROOM. FRENCH DOORS OPEN UP TO THE FIRST FLOOR DEN. KITCHEN WITH BRAND NEW GRANITE COUNTER TOPS! KITCHEN ALSO OFFERS 42' CABINETRY, BREAKFAST BAR, BAYED EATING AREA & BRAND NEW FRIDGE! EXPANSIVE FAMILY ROOM WITH A FIREPLACE AND BRAND NEW PLUSH CARPET! MASTER SUITE WITH TRAYED CEILING & RECENTLY REMODELED MASTER BATHROOM WITH A WIDE WALK-IN SHOWER & DUAL VANITY. ENJOY THE TREE LINED YARD WITH A CEDAR DECK AND GAZEBO! FULL FINISHED BASEMENT!
Property Specifics
| Single Family | |
| — | |
| — | |
| 2000 | |
| Full | |
| — | |
| No | |
| 0.3 |
| Lake | |
| Sedgwick Place | |
| 166 / Annual | |
| Other | |
| Public | |
| Public Sewer | |
| 09030869 | |
| 07181060250000 |
Nearby Schools
| NAME: | DISTRICT: | DISTANCE: | |
|---|---|---|---|
|
Grade School
Woodland Elementary School |
50 | — | |
|
Middle School
Woodland Middle School |
50 | Not in DB | |
|
High School
Warren Township High School |
121 | Not in DB | |
Property History
| DATE: | EVENT: | PRICE: | SOURCE: |
|---|---|---|---|
| 16 Feb, 2016 | Sold | $330,000 | MRED MLS |
| 22 Dec, 2015 | Under contract | $339,900 | MRED MLS |
| — | Last price change | $344,900 | MRED MLS |
| 4 Sep, 2015 | Listed for sale | $359,900 | MRED MLS |
Sorry, we are updating photos, please update this page in 15 minutes
Room Specifics
All Bedroom Info:
Total Bedrooms: 4
Bedrooms Above Ground: 4
Bedrooms Below Ground: 0
Total Bedrooms: 4
Bedrooms Above Ground: 4
Bedrooms Below Ground: 0
Second Bedroom Info:
Dimensions: —
Location: —Dimensions: —
Floor Type: Carpet
Third Bedroom Info:
Dimensions: —
Location: —Dimensions: —
Floor Type: Carpet
Fourth Bedroom Info:
Dimensions: —
Location: —Dimensions: —
Floor Type: Carpet
Bathroom Info:
Full Bathrooms: 3
Partial Bathrooms: 1Full Bathrooms: 3
Bathroom Amenities: Separate Shower,Double Sink
Bathroom in Basement: 0
Additional Rooms Info:
Rooms: Breakfast Room,Den,Recreation Room
Basement: FullRooms: Breakfast Room,Den,Recreation Room
Basement Description: Finished
Other Specifics
| 2 | |
| — | |
| — | |
| Deck, Storms/Screens | |
| Landscaped | |
| 60X165X125X139 | |
| — | |
| Full | |
| Hardwood Floors, First Floor Laundry | |
| Range, Microwave, Dishwasher, Refrigerator, Washer, Dryer, Disposal | |
| Not in DB | |
| Sidewalks, Street Lights, Street Paved | |
| — | |
| — | |
| Wood Burning, Attached Fireplace Doors/Screen, Gas Starter |
Tax History
| Year | Property Taxes |
|---|---|
| 2016 | $9,734 |
Contact Agent
Nearby Similar Homes
1544 Greystone Drive, Gurnee, Illinois 60031
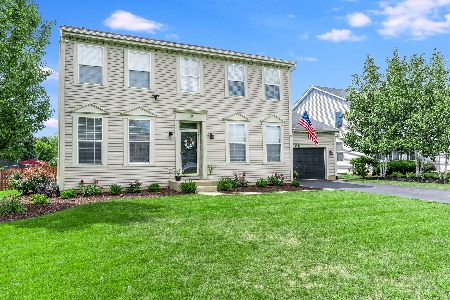
For Sale
$499,800
5 beds / 3.1 baths / 3,804 ft2
Single Family / Built: 2001
1433
1531 Vineyard Drive, Gurnee, Illinois 60031
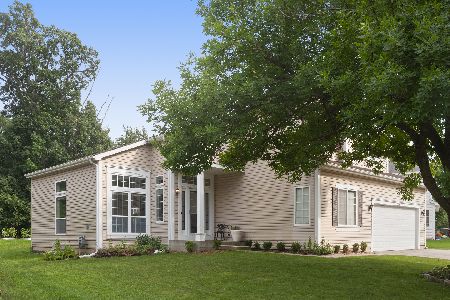
For Sale
$495,000
5 beds / 3.0 baths / 2,337 ft2
Single Family / Built: 1995
30
36581 Grandwood Drive, Gurnee, Illinois 60031

For Sale
$369,900
4 beds / 2.0 baths / 1,608 ft2
Single Family / Built: 1962
15
Nearby Sold Comparables
1512 Greystone Drive, Gurnee, Illinois 60031

Sold
$340,000
4 beds / 2.1 baths / 0 ft2
Single Family / Built: 2002
6649
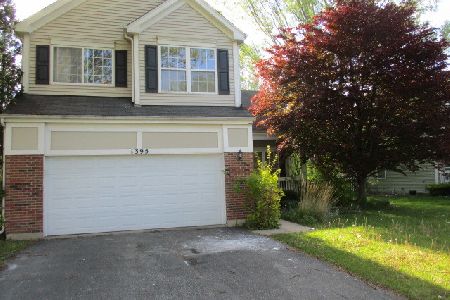
1379 Clavey Lane, Gurnee, Illinois 60031
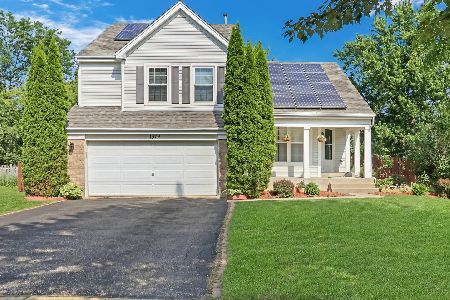
Sold
$409,900
3 beds / 3.1 baths / 2,214 ft2
Single Family / Built: 1996
440
Contact Agent
Listing Provided By
RE/MAX Top Performers
