

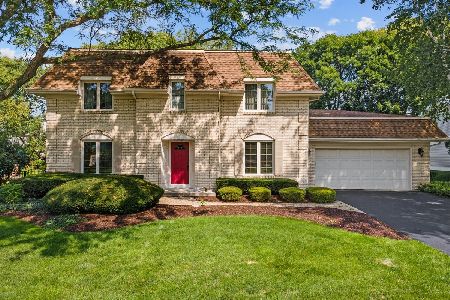
1508 Nicholas Court, Naperville, Illinois 60563
Subdivision > Century Farms


$701,000
|
Sold
|
|
| Status: | Closed |
| Sqft: | 3,200 |
| Cost/Sqft: | $216 |
| Beds: | 4 |
| Baths: | 3 |
| Year Built: | 1998 |
| Property Taxes: | $12,271 |
| Days On Market: | 1871 |
| Lot Size: | 0,30 |
Description
*** WOW!!! OPEN & UPDATED! *** ...If You Like An Open Floor Plan, You'll Love This Home! 1st Floor Full Bath! 1st Floor Office/Bedroom! Updated Kitchen With All White Cabinets, Quartz Counters, and Brand New Stainless Steel Appliances! 2 Story Family Room With Loft! Large Master Suite! Big Walk In Closet and Luxury Bath! Large Bedrooms 2, 3 & 4! 1st Floor Laundry! Brick Patio! Great Cal-De-Sac Lot! Rare North/South Exposure For Maximum Sunlight All Day Long! Close To Schools, Shopping, & Expressways! Bring Your Fussiest Buyers! Welcome Home!
Property Specifics
| Single Family | |
| — | |
| Traditional | |
| 1998 | |
| Full | |
| Brick, EIFS (e.g. Dryvit). | |
| Asphalt | |
| SANDSTONE | |
| No | |
| 0.3 |
| Du Page | |
| Century Farms | |
| 350 / Annual | |
| Insurance, Other | |
| Lake Michigan | |
| Public Sewer | |
| Central Air | |
| Natural Gas, Forced Air | |
| 11079075 | |
| 0712101048 |
Nearby Schools
| NAME: | DISTRICT: | DISTANCE: | |
|---|---|---|---|
|
Grade School
Mill Street Elementary School |
203 | — | |
|
Middle School
Jefferson Junior High School |
203 | Not in DB | |
|
High School
Naperville North High School |
203 | Not in DB | |
Property History
| DATE: | EVENT: | PRICE: | SOURCE: |
|---|---|---|---|
| 21 Sep, 2007 | Sold | $628,000 | MRED MLS |
| 16 Jul, 2007 | Under contract | $659,000 | MRED MLS |
| 8 Jul, 2007 | Listed for sale | $659,000 | MRED MLS |
| 29 Oct, 2021 | Sold | $701,000 | MRED MLS |
| 19 Sep, 2021 | Under contract | $690,000 | MRED MLS |
| 18 Sep, 2021 | Listed for sale | $690,000 | MRED MLS |


Room Specifics
All Bedroom Info:
Total Bedrooms: 4
Bedrooms Above Ground: 4
Bedrooms Below Ground: 0
Total Bedrooms: 4
Bedrooms Above Ground: 4
Bedrooms Below Ground: 0
Second Bedroom Info:
Dimensions: —
Location: —Dimensions: —
Floor Type: Carpet
Third Bedroom Info:
Dimensions: —
Location: —Dimensions: —
Floor Type: Carpet
Fourth Bedroom Info:
Dimensions: —
Location: —Dimensions: —
Floor Type: Carpet
Bathroom Info:
Full Bathrooms: 3
Partial Bathrooms: 0Full Bathrooms: 3
Bathroom Amenities: Whirlpool, Separate Shower, Double Sink
Bathroom in Basement: 1
Dining Room Info:
Dimensions: —
Location: —Dimensions: —
Floor Type: Carpet
Kitchen Info:
Dimensions: —
Location: —Dimensions: —
Floor Type: Hardwood
Features: Eating Area-Table Space
Laundry Room Info:
Dimensions: —
Location: —Dimensions: —
Floor Type: Ceramic Tile
Living Room Info:
Dimensions: —
Location: —Dimensions: —
Floor Type: Carpet
Family Room Info:
Dimensions: —
Location: —Dimensions: —
Floor Type: Carpet
Additional Rooms Info:
Rooms: Office, Eating Area, Foyer
Basement: FullRooms: Office, Eating Area, Foyer
Other Specifics
| 3 | |
| Concrete Perimeter | |
| Garage | |
| — | |
| — | |
| — | |
| Brick Paver Patio | |
| Cul-De-Sac | |
| 125X161X155X50 | |
| — | |
| Full | |
| Vaulted/Cathedral Ceilings, First Floor Bedroom, In-Law Arrangement | |
| Double Oven, Dishwasher, Refrigerator, Washer, Dryer, Disposal, Stainless Steel Appliance(s) | |
| Not in DB | |
| Park, Lake, Curbs, Gated, Sidewalks, Street Lights, Street Paved | |
| — | |
| Attached Fireplace Doors/Screen, Gas Log, Gas Starter |
Tax History
| Year | Property Taxes |
|---|---|
| 2007 | $9,980 |
| 2021 | $12,271 |
Contact Agent
Nearby Similar Homes
1010 Thunderbird Lane, Naperville, Illinois 60563

For Sale
$1,125,000
3 beds / 2.1 baths / 2,575 ft2
Single Family / Built: 1970
31
466 Laura Court, Naperville, Illinois 60563

For Sale
$590,000
3 beds / 2.0 baths / 1,741 ft2
Single Family / Built: 1981
12
Nearby Sold Comparables


Contact Agent
Listing Provided By
RE/MAX of Naperville
