

1512 Nicholas Court, Naperville, Illinois 60563
Subdivision > Century Farms
Sorry, we are updating photos, please update this page in 15 minutes
$562,000
|
Sold
|
|
| Status: | Closed |
| Sqft: | 3,472 |
| Cost/Sqft: | $170 |
| Beds: | 4 |
| Baths: | 5 |
| Year Built: | 1998 |
| Property Taxes: | $12,650 |
| Days On Market: | 5151 |
| Lot Size: | 0,35 |
Description
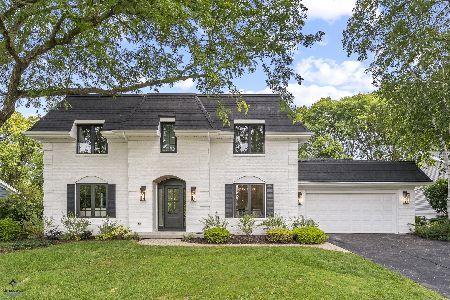
RECENTLY UPDATED FIRST FLOOR & LOWER LEVEL! FEATURES INCLUDE TWO STORY ENTRY*NEW CHERRY HARDWD FLOORS ON 1ST LEVEL*NEW KITCHEN CABINETS*NEW GRANITE TOPS*LARGE OPEN FLOOR PLAN*FABULOUS FINISHES & FIXTURES*FINISHED LOWER LEVEL W/HOME THEATRE*LOFT ON 2ND LEVEL W/4 LGE BEDROOMS*3 CAR TANDEM GARAGE*LARGE CUL-DE-SAC LOT*NORTH SIDE LOCATION CLOSE TO I-88, TOWN, TRAIN, FOREST PRESERVE, PARKS & ACCLAIMED DISTRICT 203 SCHOOLS.
Property Specifics
| Single Family | |
| — | |
| Traditional | |
| 1998 | |
| Full | |
| Aluminum Siding, Brick | |
| Asphalt | |
| CENTURY | |
| No | |
| 0.35 |
| Du Page | |
| Century Farms | |
| 263 / Annual | |
| Other | |
| Lake Michigan | |
| Public Sewer, Sewer-Storm | |
| Central Air | |
| Natural Gas, Forced Air | |
| 08166663 | |
| 0712101049 |
Nearby Schools
| NAME: | DISTRICT: | DISTANCE: | |
|---|---|---|---|
|
Grade School
Mill Street Elementary School |
203 | — | |
|
Middle School
Jefferson Junior High School |
203 | Not in DB | |
|
High School
Naperville North High School |
203 | Not in DB | |
Property History
| DATE: | EVENT: | PRICE: | SOURCE: |
|---|---|---|---|
| 5 Jun, 2013 | Sold | $562,000 | MRED MLS |
| 24 Apr, 2013 | Under contract | $589,700 | MRED MLS |
| — | Last price change | $599,700 | MRED MLS |
| 25 Sep, 2012 | Listed for sale | $624,000 | MRED MLS |
Sorry, we are updating photos, please update this page in 15 minutes
Room Specifics
All Bedroom Info:
Total Bedrooms: 4
Bedrooms Above Ground: 4
Bedrooms Below Ground: 0
Total Bedrooms: 4
Bedrooms Above Ground: 4
Bedrooms Below Ground: 0
Second Bedroom Info:
Dimensions: —
Location: —Dimensions: —
Floor Type: Carpet
Third Bedroom Info:
Dimensions: —
Location: —Dimensions: —
Floor Type: Carpet
Fourth Bedroom Info:
Dimensions: —
Location: —Dimensions: —
Floor Type: Carpet
Bathroom Info:
Full Bathrooms: 5
Partial Bathrooms: 1Full Bathrooms: 5
Bathroom Amenities: Whirlpool, Separate Shower, Double Sink
Bathroom in Basement: 1
Dining Room Info:
Dimensions: —
Location: —Dimensions: —
Floor Type: Hardwood
Kitchen Info:
Dimensions: —
Location: —Dimensions: —
Floor Type: Hardwood
Features: Eating Area-Breakfast Bar, Eating Area-Table Space, Island, Pantry-Closet
Laundry Room Info:
Dimensions: —
Location: —Dimensions: —
Floor Type: Vinyl
Living Room Info:
Dimensions: —
Location: —Dimensions: —
Floor Type: Hardwood
Family Room Info:
Dimensions: —
Location: —Dimensions: —
Floor Type: Hardwood
Additional Rooms Info:
Rooms: Exercise Room, Foyer, Game Room, Loft, Recreation Room, Sitting Room, Storage, Theatre Room
Basement: FullRooms: Exercise Room, Foyer, Game Room, Loft, Recreation Room, Sitting Room, Storage, Theatre Room
Other Specifics
| 3 | |
| Concrete Perimeter | |
| Garage | |
| — | |
| — | |
| — | |
| Patio | |
| Corner Lot, Cul-De-Sac, Landscaped | |
| 46X49.2X115.6X174.9X155.5 | |
| Finished,Pull Down Stair | |
| Full | |
| Vaulted/Cathedral Ceilings, Skylight(s) | |
| Double Oven, Range, Microwave, Dishwasher, Disposal | |
| Not in DB | |
| Sidewalks, Street Lights, Street Paved | |
| — | |
| Attached Fireplace Doors/Screen |
Tax History
| Year | Property Taxes |
|---|---|
| 2013 | $12,650 |
Contact Agent
Nearby Similar Homes
1010 Thunderbird Lane, Naperville, Illinois 60563
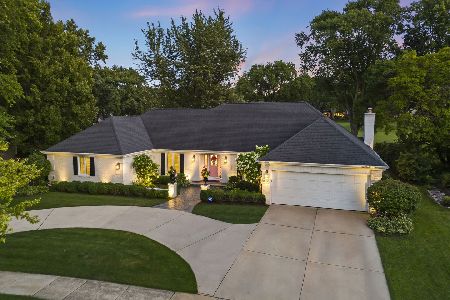
For Sale
$1,125,000
3 beds / 2.1 baths / 2,575 ft2
Single Family / Built: 1970
31
466 Laura Court, Naperville, Illinois 60563
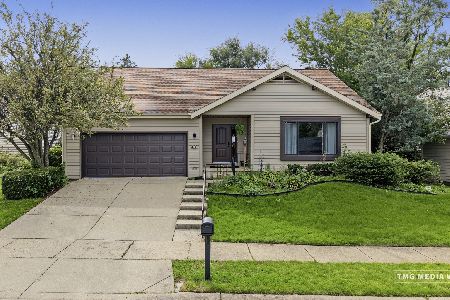
For Sale
$590,000
3 beds / 2.0 baths / 1,741 ft2
Single Family / Built: 1981
12
Nearby Sold Comparables


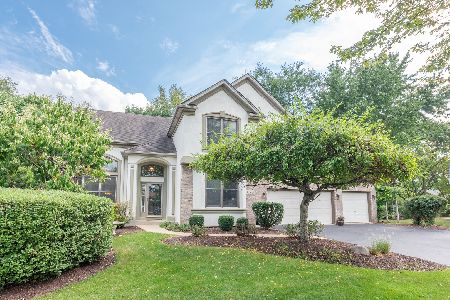
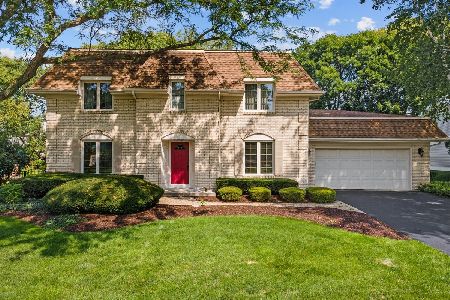
Contact Agent
Listing Provided By
Baird & Warner
