

1508 Pershing Avenue, Wheaton, Illinois 60189
Sorry, we are updating photos, please update this page in 15 minutes
$359,900
|
Sold
|
|
| Status: | Closed |
| Sqft: | 1,746 |
| Cost/Sqft: | $206 |
| Beds: | 4 |
| Baths: | 3 |
| Year Built: | 1985 |
| Property Taxes: | $8,015 |
| Days On Market: | 3138 |
| Lot Size: | 0,00 |
Description
This home is a pleasant surprise! Behind the doors you will find a nice bright white kitchen, warm family room with wood burning fireplace , great big fenced yard, finished basement for kids and adults to play in, and the best surprise of all is the master suite with a bath to call SUPREME!! Steam shower, double shower heads, double sinks... you will never want to leave the comfort of home! You won't believe it until you see it! Close to parks, schools, downtown, train station, highway accessibility, shopping, great neighbors and more, this is the best place to call home!
Property Specifics
| Single Family | |
| — | |
| Colonial | |
| 1985 | |
| Full | |
| Vinyl Siding | |
| Asphalt | |
| — | |
| No | |
| — |
| Du Page | |
| — | |
| 0 / Not Applicable | |
| None | |
| Lake Michigan | |
| Public Sewer | |
| Central Air | |
| Natural Gas, Forced Air | |
| 09909053 | |
| 0522110008 |
Nearby Schools
| NAME: | DISTRICT: | DISTANCE: | |
|---|---|---|---|
|
Grade School
Lincoln Elementary School |
200 | — | |
|
Middle School
Edison Middle School |
200 | Not in DB | |
|
High School
Wheaton Warrenville South H S |
200 | Not in DB | |
Property History
| DATE: | EVENT: | PRICE: | SOURCE: |
|---|---|---|---|
| 30 May, 2018 | Sold | $359,900 | MRED MLS |
| 7 Apr, 2018 | Under contract | $359,900 | MRED MLS |
| 7 Apr, 2018 | Listed for sale | $359,900 | MRED MLS |
| 1 May, 2023 | Sold | $467,000 | MRED MLS |
| 26 Mar, 2023 | Under contract | $439,900 | MRED MLS |
| 24 Mar, 2023 | Listed for sale | $439,900 | MRED MLS |
Sorry, we are updating photos, please update this page in 15 minutes
Room Specifics
All Bedroom Info:
Total Bedrooms: 4
Bedrooms Above Ground: 4
Bedrooms Below Ground: 0
Total Bedrooms: 4
Bedrooms Above Ground: 4
Bedrooms Below Ground: 0
Second Bedroom Info:
Dimensions: —
Location: —Dimensions: —
Floor Type: Carpet
Third Bedroom Info:
Dimensions: —
Location: —Dimensions: —
Floor Type: Carpet
Fourth Bedroom Info:
Dimensions: —
Location: —Dimensions: —
Floor Type: Carpet
Bathroom Info:
Full Bathrooms: 3
Partial Bathrooms: 1Full Bathrooms: 3
Bathroom Amenities: Steam Shower, Double Sink, Double Shower
Bathroom in Basement: 0
Dining Room Info:
Dimensions: —
Location: —Dimensions: —
Floor Type: Carpet
Kitchen Info:
Dimensions: —
Location: —Dimensions: —
Floor Type: Wood Laminate
Features: Eating Area-Table Space, Pantry-Closet
Living Room Info:
Dimensions: —
Location: —Dimensions: —
Floor Type: Carpet
Family Room Info:
Dimensions: —
Location: —Dimensions: —
Floor Type: Carpet
Additional Rooms Info:
Rooms: Breakfast Room, Recreation Room
Basement: FullRooms: Breakfast Room, Recreation Room
Other Specifics
| 1 | |
| Concrete Perimeter | |
| Garage | |
| — | |
| — | |
| — | |
| Deck, Storms/Screens | |
| Fenced Yard | |
| 50 X 150 | |
| — | |
| None | |
| Wood Laminate Floors | |
| — | |
| Not in DB | |
| Sidewalks, Street Paved | |
| — | |
| Wood Burning |
Tax History
| Year | Property Taxes |
|---|---|
| 2018 | $8,015 |
| 2023 | $8,675 |
Contact Agent
Nearby Similar Homes
1309 Wilson Avenue, Wheaton, Illinois 60189
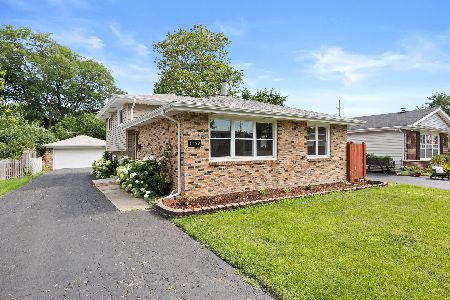
For Sale
$430,000
3 beds / 2.0 baths / 1,288 ft2
Single Family / Built: 1975
1
1214 Wilson Avenue, Wheaton, Illinois 60189
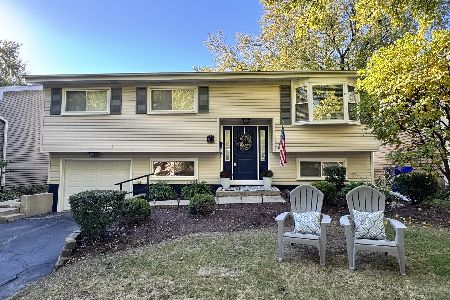
For Sale
$449,900
3 beds / 2.0 baths / 1,106 ft2
Single Family / Built: 1973
39
1217 Illinois Street, Wheaton, Illinois 60187

For Sale
$370,000
2 beds / 1.0 baths / 1,540 ft2
Single Family / Built: 1948
5
829 Evergreen Street, Wheaton, Illinois 60187

For Sale
$649,000
4 beds / 3.0 baths / 2,184 ft2
Single Family / Built: 1953
16
814 Illinois Street, Wheaton, Illinois 60187

For Sale
$495,000
3 beds / 1.0 baths / 1,272 ft2
Single Family / Built: 1951
138
Nearby Sold Comparables
1508 Pershing Avenue, Wheaton, Illinois 60189
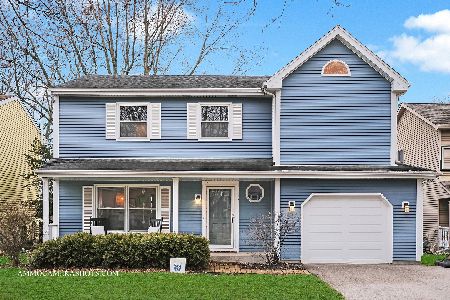
Sold
$439,900
4 beds / 2.1 baths / 1,746 ft2
Single Family / Built: 1985
1326
1512 Pershing Road, Wheaton, Illinois 60187

Sold
$278,500
3 beds / 2.1 baths / 0 ft2
Single Family / Built: 1985
6749
1504 Pershing Avenue, Wheaton, Illinois 60189
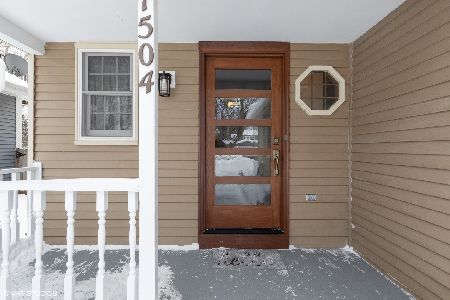
Sold
$389,000
4 beds / 2.1 baths / 2,504 ft2
Single Family / Built: 1986
2090
1500 Pershing Avenue, Wheaton, Illinois 60189
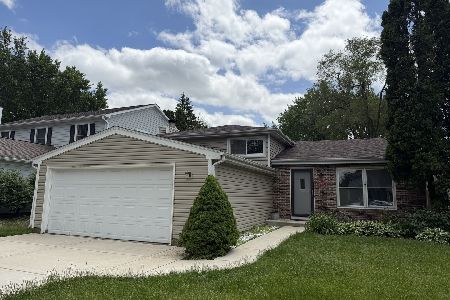
Sold
$500,000
4 beds / 3.0 baths / 2,080 ft2
Single Family / Built: 1985
175
1500 Pershing Avenue, Wheaton, Illinois 60189
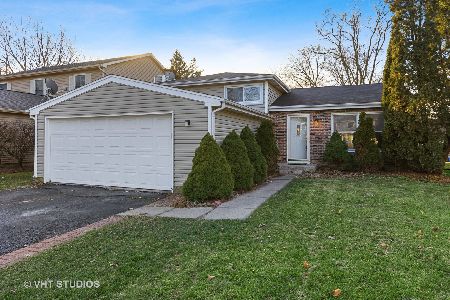
Sold
$349,900
4 beds / 3.0 baths / 1,380 ft2
Single Family / Built: 1985
2147
904 Prospect Street, Wheaton, Illinois 60189
Sold
$318,888
4 beds / 2.1 baths / 2,008 ft2
Single Family / Built: 1985
4943
Contact Agent
Listing Provided By
Realty Executives Premiere
