

1509 Eagle Vista Drive, New Lenox, Illinois 60451
Subdivision > Country Creek
Sorry, we are updating photos, please update this page in 15 minutes
$214,000
|
Sold
|
|
| Status: | Closed |
| Sqft: | 0 |
| Cost/Sqft: | — |
| Beds: | 3 |
| Baths: | 4 |
| Year Built: | 1986 |
| Property Taxes: | $7,247 |
| Days On Market: | 5324 |
| Lot Size: | 0,00 |
Description
Wonderful 3-step ranch with a partially finished basement! Each room is truly super sized! The massive kitchen includes a dinette & an island! Gorgeous hardwood floors thoughout the living & dining rooms! Extra large utility room. The fenced in yard includes an extra large patio & an adorable play area. The basement includes an additional bath and sauna!! The home has been extremely well cared for! Age is Estimated
Property Specifics
| Single Family | |
| — | |
| Step Ranch | |
| 1986 | |
| Partial | |
| Brick, Cedar | |
| Asphalt | |
| STEP RANCH | |
| No | |
| 0 |
| Will | |
| Country Creek | |
| 0 / Not Applicable | |
| None | |
| Lake Michigan | |
| Public Sewer | |
| Central Air | |
| Natural Gas | |
| 08035407 | |
| 1508294190190000 |
Nearby Schools
| NAME: | DISTRICT: | DISTANCE: | |
|---|---|---|---|
|
High School
Lincoln-way Central High School |
210 | Not in DB | |
Property History
| DATE: | EVENT: | PRICE: | SOURCE: |
|---|---|---|---|
| 5 Oct, 2012 | Sold | $214,000 | MRED MLS |
| 12 Aug, 2012 | Under contract | $224,900 | MRED MLS |
| — | Last price change | $239,900 | MRED MLS |
| 5 Apr, 2012 | Listed for sale | $239,900 | MRED MLS |
| 2 May, 2024 | Sold | $425,000 | MRED MLS |
| 24 Mar, 2024 | Under contract | $432,500 | MRED MLS |
| 23 Mar, 2024 | Listed for sale | $432,500 | MRED MLS |
Sorry, we are updating photos, please update this page in 15 minutes
Room Specifics
All Bedroom Info:
Total Bedrooms: 3
Bedrooms Above Ground: 3
Bedrooms Below Ground: 0
Total Bedrooms: 3
Bedrooms Above Ground: 3
Bedrooms Below Ground: 0
Second Bedroom Info:
Dimensions: —
Location: —Dimensions: —
Floor Type: Carpet
Third Bedroom Info:
Dimensions: —
Location: —Dimensions: —
Floor Type: Carpet
Bathroom Info:
Full Bathrooms: 4
Partial Bathrooms: 1Full Bathrooms: 4
Bathroom Amenities: —
Bathroom in Basement: 1
Dining Room Info:
Dimensions: —
Location: —Dimensions: —
Floor Type: Hardwood
Kitchen Info:
Dimensions: —
Location: —Dimensions: —
Floor Type: Ceramic Tile
Features: Eating Area-Table Space
Laundry Room Info:
Dimensions: —
Location: —Dimensions: —
Floor Type: Ceramic Tile
Living Room Info:
Dimensions: —
Location: —Dimensions: —
Floor Type: Hardwood
Family Room Info:
Dimensions: —
Location: —Dimensions: —
Floor Type: Carpet
Additional Rooms Info:
Rooms: Recreation Room, Utility Room-1st Floor
Basement: PartialRooms: Recreation Room, Utility Room-1st Floor
Other Specifics
| 2 | |
| Concrete Perimeter | |
| Garage | |
| — | |
| — | |
| — | |
| Patio | |
| Fenced Yard, Landscaped | |
| 80X140 | |
| Unfinished | |
| Full | |
| — | |
| Range, Microwave, Dishwasher, Refrigerator | |
| Not in DB | |
| Sidewalks, Street Lights, Street Paved | |
| — | |
| Wood Burning, Gas Log, Gas Starter |
Tax History
| Year | Property Taxes |
|---|---|
| 2012 | $7,247 |
| 2024 | $7,419 |
Contact Agent
Nearby Similar Homes
1229 Andrea Drive, New Lenox, Illinois 60451
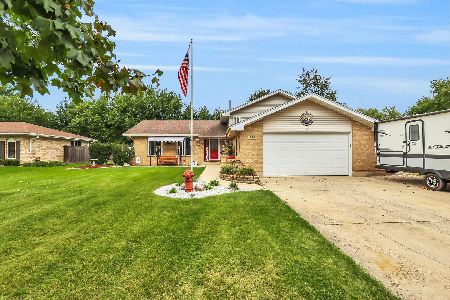
For Sale
$465,000
3 beds / 3.0 baths / 1,623 ft2
Single Family / Built: 1990
34


Nearby Sold Comparables
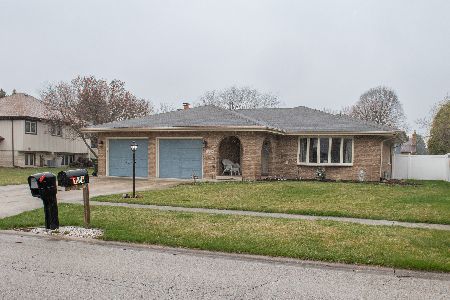
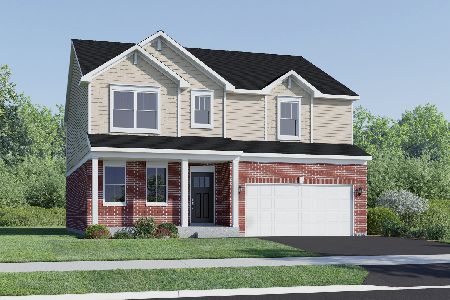
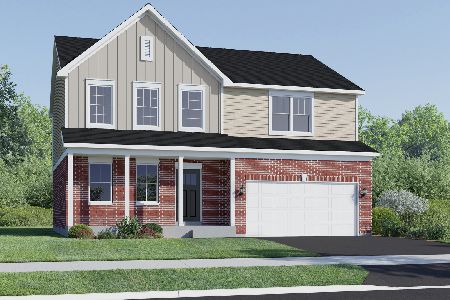
1505 Eagle Vista Drive, New Lenox, Illinois 60451
Sold
$329,500
4 beds / 2.1 baths / 2,356 ft2
Single Family / Built: 1987
2401
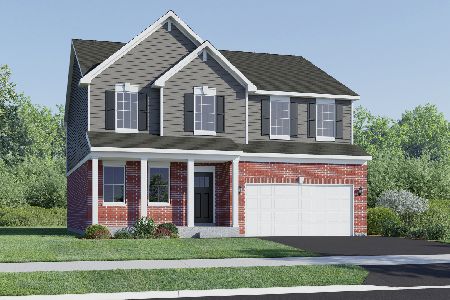
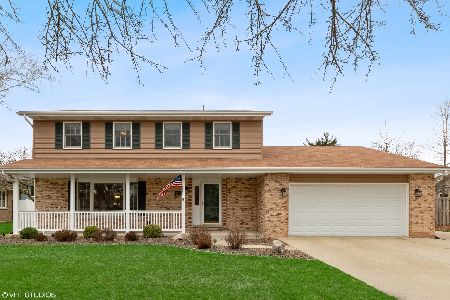
1505 Eagle Vista Drive, New Lenox, Illinois 60451
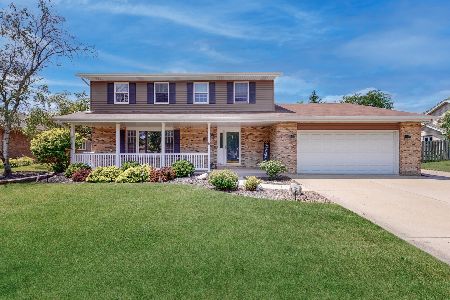
Sold
$419,000
4 beds / 2.1 baths / 2,356 ft2
Single Family / Built: 1987
759
Contact Agent
Listing Provided By
RE/MAX Synergy
