

1509 Evergreen Street, Holiday Hills, Illinois 60051
Subdivision > Holiday Hills
Sorry, we are updating photos, please update this page in 15 minutes
$185,000
|
Sold
|
|
| Status: | Closed |
| Sqft: | 2,138 |
| Cost/Sqft: | $87 |
| Beds: | 3 |
| Baths: | 2 |
| Year Built: | 1979 |
| Property Taxes: | $4,113 |
| Days On Market: | 3062 |
| Lot Size: | 0,00 |
Description
Bright and spacious open floor plan 4 bedroom/2 bath home located in Holiday Hills. This home boasts large living and family room perfect for entertaining. Huge backyard with 2 storage sheds and large patio. Located within walking distance from boat launch and fishing areas. No flood insurance required. All of this with low property taxes, new furnace, fenced yard. Keyless entry attached garage. Move right in and enjoy. MLS #09984768
Property Specifics
| Single Family | |
| — | |
| — | |
| 1979 | |
| Full, Walkout | |
| Brick, Cedar | |
| Asphalt | |
| — | |
| No | |
| — |
| Mc Henry | |
| Holiday Hills | |
| 0 / Not Applicable | |
| None | |
| Private | |
| Septic-Private | |
| Central Air | |
| Natural Gas | |
| 09984768 | |
| 1518452004 |
Nearby Schools
| NAME: | DISTRICT: | DISTANCE: | |
|---|---|---|---|
|
Grade School
Edgebrook Elementary School |
15 | — | |
|
Middle School
Mchenry Middle School |
15 | Not in DB | |
|
High School
Mchenry High School-east Campus |
156 | Not in DB | |
|
Alternate Elementary School
Landmark Elementary School |
— | Not in DB | |
Property History
| DATE: | EVENT: | PRICE: | SOURCE: |
|---|---|---|---|
| 12 Sep, 2013 | Sold | $139,000 | MRED MLS |
| 7 Jul, 2013 | Under contract | $159,999 | MRED MLS |
| — | Last price change | $169,000 | MRED MLS |
| 30 May, 2013 | Listed for sale | $169,000 | MRED MLS |
| 19 Sep, 2018 | Sold | $185,000 | MRED MLS |
| 27 Jul, 2018 | Under contract | $187,000 | MRED MLS |
| — | Last price change | $189,000 | MRED MLS |
| 14 Jun, 2018 | Listed for sale | $189,000 | MRED MLS |
Sorry, we are updating photos, please update this page in 15 minutes
Room Specifics
All Bedroom Info:
Total Bedrooms: 4
Bedrooms Above Ground: 3
Bedrooms Below Ground: 1
Total Bedrooms: 4
Bedrooms Above Ground: 3
Bedrooms Below Ground: 1
Second Bedroom Info:
Dimensions: —
Location: —Dimensions: —
Floor Type: Carpet
Third Bedroom Info:
Dimensions: —
Location: —Dimensions: —
Floor Type: Carpet
Fourth Bedroom Info:
Dimensions: —
Location: —Dimensions: —
Floor Type: Carpet
Bathroom Info:
Full Bathrooms: 2
Partial Bathrooms: 0Full Bathrooms: 2
Bathroom Amenities: Handicap Shower, Soaking Tub
Bathroom in Basement: 1
Dining Room Info:
Dimensions: —
Location: —Dimensions: —
Floor Type: Wood Laminate
Kitchen Info:
Dimensions: —
Location: —Dimensions: —
Floor Type: Wood Laminate
Features: Eating Area-Breakfast Bar, Island, Pantry-Closet
Laundry Room Info:
Dimensions: —
Location: —Dimensions: —
Floor Type: Other
Living Room Info:
Dimensions: —
Location: —Dimensions: —
Floor Type: Carpet
Family Room Info:
Dimensions: —
Location: —Dimensions: —
Floor Type: Carpet
Additional Rooms Info:
Rooms: No additional rooms
Basement: Full, WalkoutRooms: No additional rooms
Other Specifics
| 1 | |
| Concrete Perimeter | |
| Garage | |
| — | |
| — | |
| — | |
| Deck, Patio, Hot Tub | |
| Fenced Yard, Water View | |
| 70 X 126 X 70 X 126 | |
| Unfinished | |
| None | |
| Hot Tub, Wood Laminate Floors, First Floor Full Bath | |
| Range, Dishwasher, Refrigerator, Washer, Dryer | |
| Not in DB | |
| Water Rights | |
| — | |
| — |
Tax History
| Year | Property Taxes |
|---|---|
| 2013 | $5,036 |
| 2018 | $4,113 |
Contact Agent
Nearby Similar Homes
2408 Driftwood Drive, Holiday Hills, Illinois 60051
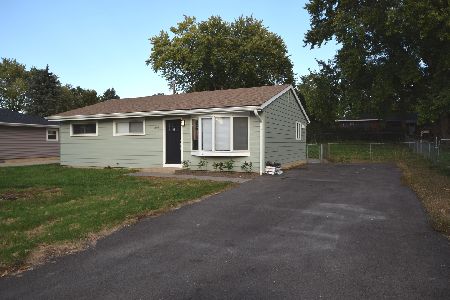
For Sale
$347,777
3 beds / 1.0 baths / 1,040 ft2
Single Family / Built: 1967
19
1502 Sunset Drive, Holiday Hills, Illinois 60051
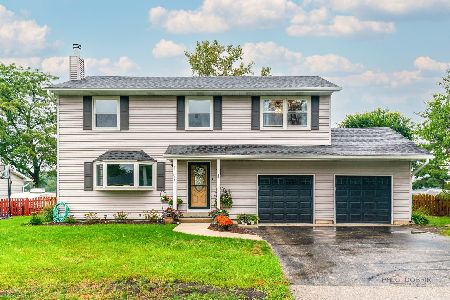
For Sale
$359,900
4 beds / 2.1 baths / 2,384 ft2
Single Family / Built: 1977
31
Nearby Sold Comparables
1510 Catalpa Street, Holiday Hills, Illinois 60051

Sold
$145,000
4 beds / 2.0 baths / 0 ft2
Single Family / Built: 1974
4434
1512 Catalpa Drive, Holiday Hills, Illinois 60051
Sold
$115,900
3 beds / 1.0 baths / 936 ft2
Single Family / Built: 1964
6781

Contact Agent
Listing Provided By
Metro Realty Inc.
