

1509 Larch Avenue, Mount Prospect, Illinois 60056
Subdivision > Castle Heights
Sorry, we are updating photos, please update this page in 15 minutes
$235,500
|
Sold
|
|
| Status: | Closed |
| Sqft: | 0 |
| Cost/Sqft: | — |
| Beds: | 3 |
| Baths: | 2 |
| Year Built: | 1967 |
| Property Taxes: | $7,309 |
| Days On Market: | 4782 |
| Lot Size: | 0,21 |
Description
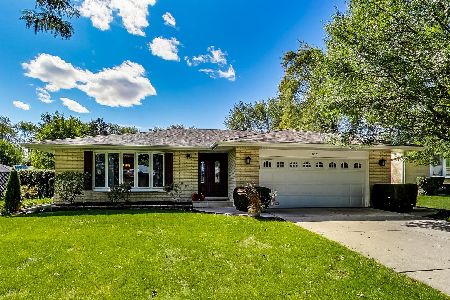
Well maintained split level on quiet street with huge family room and sub-basement. Sunny and spacious floor plan with separate dining room. Half bath can easily be converted to a full bathroom. New roof in 2013. This expansive split has had only 1 owner. It needs updating, but otherwise in good condition. Priced to sell quickly. Close to Metra and shopping.
Property Specifics
| Single Family | |
| — | |
| — | |
| 1967 | |
| Partial | |
| Brick, Frame | |
| Asphalt | |
| AMHERST | |
| No | |
| 0.21 |
| Cook | |
| Castle Heights | |
| 0 / Not Applicable | |
| None | |
| Public | |
| Public Sewer | |
| Central Air | |
| Forced Air, Baseboard | |
| 08461774 | |
| 03243100090000 |
Nearby Schools
| NAME: | DISTRICT: | DISTANCE: | |
|---|---|---|---|
|
Grade School
Robert Frost Elementary School |
21 | — | |
|
Middle School
Oliver W Holmes Middle School |
21 | Not in DB | |
|
High School
Wheeling High School |
214 | Not in DB | |
Property History
| DATE: | EVENT: | PRICE: | SOURCE: |
|---|---|---|---|
| 30 Oct, 2013 | Sold | $235,500 | MRED MLS |
| 12 Oct, 2013 | Under contract | $235,000 | MRED MLS |
| 7 Oct, 2013 | Listed for sale | $235,000 | MRED MLS |
| 23 May, 2014 | Sold | $380,000 | MRED MLS |
| 16 Apr, 2014 | Under contract | $369,900 | MRED MLS |
| 10 Apr, 2014 | Listed for sale | $369,900 | MRED MLS |
Sorry, we are updating photos, please update this page in 15 minutes
Room Specifics
All Bedroom Info:
Total Bedrooms: 3
Bedrooms Above Ground: 3
Bedrooms Below Ground: 0
Total Bedrooms: 3
Bedrooms Above Ground: 3
Bedrooms Below Ground: 0
Third Bedroom Info:
Dimensions: —
Location: —Dimensions: —
Floor Type: Carpet
Bathroom Info:
Full Bathrooms: 2
Partial Bathrooms: 1Full Bathrooms: 2
Bathroom Amenities: —
Bathroom in Basement: 0
Dining Room Info:
Dimensions: —
Location: —Dimensions: —
Floor Type: Carpet
Kitchen Info:
Dimensions: —
Location: —Dimensions: —
Floor Type: Vinyl
Features: Eating Area-Table Space
Living Room Info:
Dimensions: —
Location: —Dimensions: —
Floor Type: Carpet
Family Room Info:
Dimensions: —
Location: —Dimensions: —
Floor Type: Carpet
Additional Rooms Info:
Rooms: Recreation Room
Basement: PartialRooms: Recreation Room
Other Specifics
| 2.1 | |
| Concrete Perimeter | |
| Garage | |
| — | |
| — | |
| — | |
| — | |
| Fenced Yard | |
| 70X145 | |
| — | |
| None | |
| — | |
| Range, Dishwasher, Refrigerator, Dryer | |
| Not in DB | |
| — | |
| — | |
| — |
Tax History
| Year | Property Taxes |
|---|---|
| 2013 | $7,309 |
| 2014 | $7,389 |
Contact Agent
Nearby Similar Homes
1601 Rosetree Lane, Mount Prospect, Illinois 60056

For Sale
$568,000
3 beds / 2.1 baths / 1,757 ft2
Single Family / Built: 1967
27
1413 Burning Bush Lane, Mount Prospect, Illinois 60056

For Sale
$559,900
5 beds / 2.1 baths / 2,800 ft2
Single Family / Built: 1962
135
1909 Yuma Lane, Mount Prospect, Illinois 60056

For Sale
$419,900
3 beds / 1.1 baths / 1,368 ft2
Single Family / Built: 1962
5
1708 Mura Lane, Mount Prospect, Illinois 60056

For Sale
$535,000
5 beds / 3.0 baths / 2,304 ft2
Single Family / Built: 1966
17
1225 Basswood Lane, Mount Prospect, Illinois 60056

For Sale
$624,900
4 beds / 2.1 baths / 1,966 ft2
Single Family / Built: 1971
78
1203 Burning Bush Lane, Mount Prospect, Illinois 60056

For Sale
$1,099,000
4 beds / 3.1 baths / 3,383 ft2
Single Family / Built: 2001
32
Nearby Sold Comparables
1505 Larch Drive, Mount Prospect, Illinois 60056

Sold
$339,900
3 beds / 2.0 baths / 0 ft2
Single Family / Built: 1965
3127
1610 Rosetree Lane, Mount Prospect, Illinois 60056
Sold
$375,000
4 beds / 2.1 baths / 3,200 ft2
Single Family / Built: 1966
6941
1612 Rosetree Lane, Mount Prospect, Illinois 60056
Sold
$357,000
3 beds / 2.1 baths / 1,797 ft2
Single Family / Built: 1967
2226
1513 Larch Drive, Mount Prospect, Illinois 60056

Sold
$449,900
3 beds / 2.0 baths / 1,275 ft2
Single Family / Built: 1966
900
Contact Agent
Listing Provided By
@properties
