

1509 Riverside Drive, Mchenry, Illinois 60050
Sorry, we are updating photos, please update this page in 15 minutes
$113,000
|
Sold
|
|
| Status: | Closed |
| Sqft: | 1,464 |
| Cost/Sqft: | $77 |
| Beds: | 3 |
| Baths: | 2 |
| Year Built: | 1923 |
| Property Taxes: | $4,446 |
| Days On Market: | 4186 |
| Lot Size: | 0,00 |
Description
In-town bungalow w/ charm and character! Built in 1923.Enclosed Porch w/ water view. 3 bedrooms & 2 baths. 1st flr master and 1st flr bath. Nice hardwoods & trim. Old world craftsmanship. Updated kitchen. Full basement & 2 car detached garage. Nice sized yard ready for your ideas. Walk to everything. Close to Weber & Pearl street parks. Enjoy the summer concerts in the park! This is a Fannie Mae HomePath property.
Property Specifics
| Single Family | |
| — | |
| Bungalow | |
| 1923 | |
| Full | |
| Steel Siding, Brick | |
| Asphalt | |
| — | |
| No | |
| — |
| Mc Henry | |
| — | |
| 0 / Not Applicable | |
| None | |
| Public | |
| Public Sewer | |
| Central Air | |
| Natural Gas, Forced Air | |
| 08939464 | |
| 0926429008 |
Nearby Schools
| NAME: | DISTRICT: | DISTANCE: | |
|---|---|---|---|
|
Grade School
Hilltop Elementary School |
15 | — | |
|
Middle School
Mchenry Middle School |
15 | Not in DB | |
|
High School
Mchenry High School-east Campus |
156 | Not in DB | |
Property History
| DATE: | EVENT: | PRICE: | SOURCE: |
|---|---|---|---|
| 8 Feb, 2008 | Sold | $238,500 | MRED MLS |
| 22 Jan, 2008 | Under contract | $255,900 | MRED MLS |
| 4 Nov, 2007 | Listed for sale | $255,900 | MRED MLS |
| 30 Jun, 2015 | Sold | $113,000 | MRED MLS |
| 5 Jun, 2015 | Under contract | $112,900 | MRED MLS |
| 1 Jun, 2015 | Listed for sale | $112,900 | MRED MLS |
| 8 Apr, 2020 | Sold | $177,000 | MRED MLS |
| 2 Mar, 2020 | Under contract | $175,000 | MRED MLS |
| 28 Feb, 2020 | Listed for sale | $175,000 | MRED MLS |
Sorry, we are updating photos, please update this page in 15 minutes
Room Specifics
All Bedroom Info:
Total Bedrooms: 3
Bedrooms Above Ground: 3
Bedrooms Below Ground: 0
Total Bedrooms: 3
Bedrooms Above Ground: 3
Bedrooms Below Ground: 0
Second Bedroom Info:
Dimensions: —
Location: —Dimensions: —
Floor Type: Hardwood
Third Bedroom Info:
Dimensions: —
Location: —Dimensions: —
Floor Type: Hardwood
Bathroom Info:
Full Bathrooms: 2
Partial Bathrooms: 0Full Bathrooms: 2
Bathroom Amenities: —
Bathroom in Basement: 0
Dining Room Info:
Dimensions: —
Location: —Dimensions: —
Floor Type: Hardwood
Kitchen Info:
Dimensions: —
Location: —Dimensions: —
Floor Type: Vinyl
Features: Pantry-Closet
Living Room Info:
Dimensions: —
Location: —Dimensions: —
Floor Type: Hardwood
Additional Rooms Info:
Rooms: Enclosed Porch
Basement: FullRooms: Enclosed Porch
Other Specifics
| 2 | |
| Concrete Perimeter | |
| Garage | |
| — | |
| — | |
| — | |
| Porch Screened | |
| Water View | |
| 66X132 | |
| — | |
| — | |
| Hardwood Floors, First Floor Bedroom | |
| — | |
| Not in DB | |
| Sidewalks, Street Lights, Street Paved | |
| — | |
| — |
Tax History
| Year | Property Taxes |
|---|---|
| 2008 | $3,232 |
| 2015 | $4,446 |
| 2020 | $6,508 |
Contact Agent
Nearby Similar Homes
1617 Riverside Drive, Mchenry, Illinois 60050
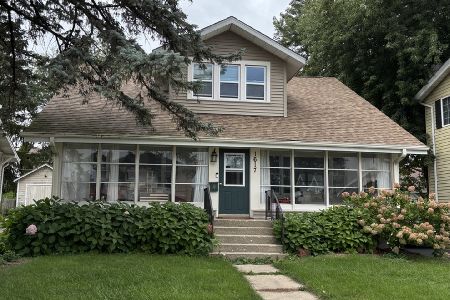
For Sale
$315,000
3 beds / 1.1 baths / 1,584 ft2
Single Family / Built: 1922
51
1310 Park Street, Mchenry, Illinois 60050

For Sale
$268,700
2 beds / 2.0 baths / 0 ft2
Single Family / Built: —
68
1404 Green Street, Mchenry, Illinois 60050
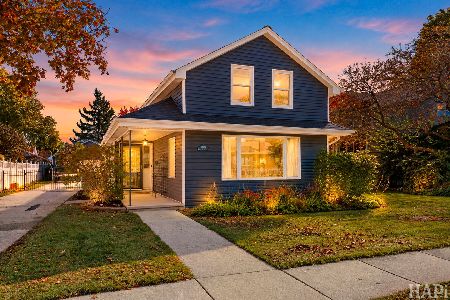
For Sale
$324,900
3 beds / 2.0 baths / 1,246 ft2
Single Family / Built: 1910
10
3008 Emily Lane, Mchenry, Illinois 60051
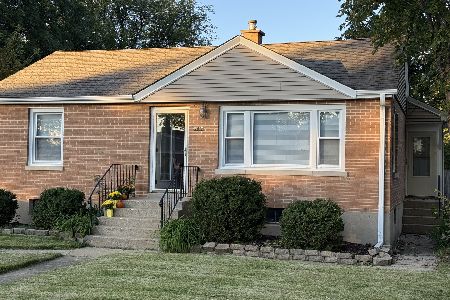
For Sale
$259,000
2 beds / 1.0 baths / 963 ft2
Single Family / Built: 1955
44
1413 Richmond Road, Mchenry, Illinois 60050
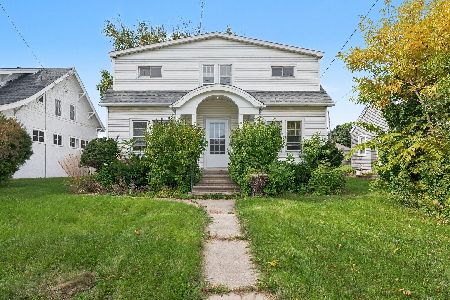
For Sale
$250,000
5 beds / 2.1 baths / 1,670 ft2
Single Family / Built: 1926
38
2002 Kennedy Drive, Mchenry, Illinois 60050
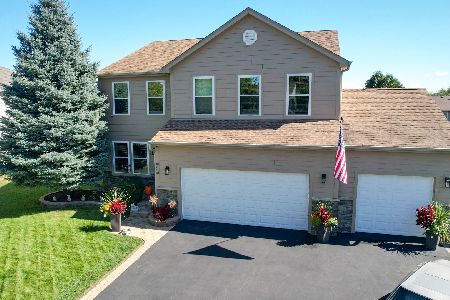
For Sale
$459,900
4 beds / 3.1 baths / 2,750 ft2
Single Family / Built: 2003
42
Nearby Sold Comparables
1509 Riverside Drive, Mchenry, Illinois 60050

Sold
$175,000
3 beds / 2.0 baths / 1,464 ft2
Single Family / Built: 1923
2453
1509 Riverside Drive, Mchenry, Illinois 60050
Sold
$255,900
3 beds / 2.0 baths / 0 ft2
Single Family / Built: —
6952
1507 Riverside Drive, Mchenry, Illinois 60050
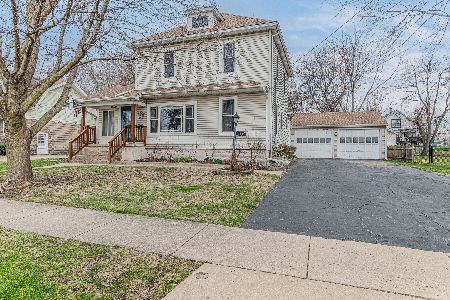
Sold
$305,000
4 beds / 2.0 baths / 1,475 ft2
Single Family / Built: 1908
579
1505 Riverside Drive, Mchenry, Illinois 60050
Sold
$96,900
3 beds / 1.1 baths / 1,292 ft2
Single Family / Built: 1910
5492
1505 Riverside Drive, Mchenry, Illinois 60050
Sold
$149,900
3 beds / 1.1 baths / 1,292 ft2
Single Family / Built: 1910
4210
1510 Park Street, Mchenry, Illinois 60050
Sold
$64,900
3 beds / 1.0 baths / 1,098 ft2
Single Family / Built: 1900
4445
Contact Agent
Listing Provided By
Keller Williams Success Realty
