

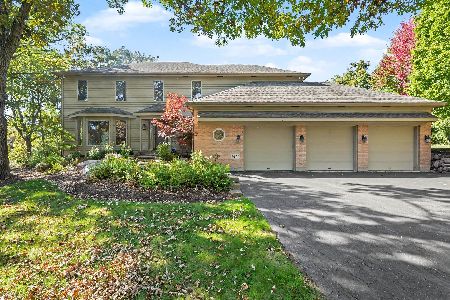
1509 Seneca Court, Woodstock, Illinois 60098
Subdivision > Westwood Lakes Estates
Sorry, we are updating photos, please update this page in 15 minutes
$295,000
|
Sold
|
|
| Status: | Closed |
| Sqft: | 4,500 |
| Cost/Sqft: | $76 |
| Beds: | 3 |
| Baths: | 5 |
| Year Built: | 1990 |
| Property Taxes: | $8,456 |
| Days On Market: | 4171 |
| Lot Size: | 0,76 |
Description
Wow! This ranch was completely remodeled a few years ago. It now has approx. 4,500 sq. ft. of living space inside plus a huge garage on 3/4 acre at the end of a cul-de-sac. A 3 season porch overlooks the private backyard and adjacent nature preserve. Inside is a spacious kitchen open to family rom, a big master suite with adjoining office. The bonus room over the garage offers many possibilities.
Property Specifics
| Single Family | |
| — | |
| Ranch | |
| 1990 | |
| None | |
| Brick | |
| Asphalt | |
| — | |
| No | |
| 0.76 |
| Mc Henry | |
| Westwood Lakes Estates | |
| 0 / Not Applicable | |
| None | |
| Public | |
| Public Sewer | |
| Central Air, Zoned | |
| Natural Gas, Forced Air, Sep Heating Systems - 2+, Zoned | |
| 08949858 | |
| 1212252014 |
Nearby Schools
| NAME: | DISTRICT: | DISTANCE: | |
|---|---|---|---|
|
Grade School
Westwood Elementary School |
200 | — | |
|
Middle School
Creekside Middle School |
200 | Not in DB | |
|
High School
Woodstock High School |
200 | Not in DB | |
Property History
| DATE: | EVENT: | PRICE: | SOURCE: |
|---|---|---|---|
| 8 Jan, 2016 | Sold | $295,000 | MRED MLS |
| 10 Nov, 2015 | Under contract | $340,000 | MRED MLS |
| 9 Jun, 2015 | Listed for sale | $340,000 | MRED MLS |
Sorry, we are updating photos, please update this page in 15 minutes
Room Specifics
All Bedroom Info:
Total Bedrooms: 3
Bedrooms Above Ground: 3
Bedrooms Below Ground: 0
Total Bedrooms: 3
Bedrooms Above Ground: 3
Bedrooms Below Ground: 0
Second Bedroom Info:
Dimensions: —
Location: —Dimensions: —
Floor Type: Carpet
Third Bedroom Info:
Dimensions: —
Location: —Dimensions: —
Floor Type: Carpet
Bathroom Info:
Full Bathrooms: 5
Partial Bathrooms: 1Full Bathrooms: 5
Bathroom Amenities: Whirlpool, Separate Shower, Double Sink
Bathroom in Basement: 0
Dining Room Info:
Dimensions: —
Location: —Dimensions: —
Floor Type: Hardwood
Kitchen Info:
Dimensions: —
Location: —Dimensions: —
Floor Type: Hardwood
Features: Eating Area-Breakfast Bar, Eating Area-Table Space, Island
Laundry Room Info:
Dimensions: —
Location: —Dimensions: —
Floor Type: Ceramic Tile
Family Room Info:
Dimensions: —
Location: —Dimensions: —
Floor Type: Carpet
Additional Rooms Info:
Rooms: Eating Area, Office, Recreation Room, Sun Room, Other Room
Basement: NoneRooms: Eating Area, Office, Recreation Room, Sun Room, Other Room
Other Specifics
| 4 | |
| Concrete Perimeter | |
| Garage | |
| — | |
| — | |
| — | |
| Patio, Porch Screened | |
| Nature Preserve Adjacent | |
| 60X285X338X171 | |
| — | |
| Full | |
| Hardwood Floors, First Floor Bedroom, First Floor Laundry, First Floor Full Bath | |
| Double Oven, Dishwasher, Refrigerator, Washer, Dryer | |
| Not in DB | |
| — | |
| — | |
| Wood Burning, Gas Starter |
Tax History
| Year | Property Taxes |
|---|---|
| 2016 | $8,456 |
Contact Agent
Nearby Similar Homes
1411 Westwood Trail, Woodstock, Illinois 60098
For Sale
$550,000
4 beds / 3.1 baths / 4,234 ft2
Single Family / Built: 1989
26
Nearby Sold Comparables
1519 Seneca Court, Woodstock, Illinois 60098

Sold
$324,900
4 beds / 2.0 baths / 2,075 ft2
Single Family / Built: 1990
1630
1510 Seneca Court, Woodstock, Illinois 60098

Sold
$389,900
4 beds / 2.1 baths / 3,699 ft2
Single Family / Built: 1990
1677
1521 Hillside Trail, Woodstock, Illinois 60098

Sold
$239,000
4 beds / 3.1 baths / 0 ft2
Single Family / Built: 1992
5248
1441 Seneca Court, Woodstock, Illinois 60098
Sold
$269,900
3 beds / 2.1 baths / 0 ft2
Single Family / Built: 1991
6483
14501 Seneca Court, Woodstock, Illinois 60098
Sold
$255,900
4 beds / 3.1 baths / 3,573 ft2
Single Family / Built: 2006
5203
1511 Westwood Trail, Woodstock, Illinois 60098
Sold
$229,900
4 beds / 3.0 baths / 3,100 ft2
Single Family / Built: 1990
4497
Contact Agent
Listing Provided By
Berkshire Hathaway HomeServices Starck Real Estate
