

151 Blackhawk Trail, Algonquin, Illinois 60102
Sorry, we are updating photos, please update this page in 15 minutes
$520,000
|
Sold
|
|
| Status: | Closed |
| Sqft: | 0 |
| Cost/Sqft: | — |
| Beds: | 3 |
| Baths: | 4 |
| Year Built: | 1954 |
| Property Taxes: | $9,435 |
| Days On Market: | 4919 |
| Lot Size: | 3,05 |
Description
This chic & sophisticated home exudes elegance from the moment you drive in. Situated on 3 rolling, manicured acres the views are impressive. The interior speaks volumes to all of the components starting w/the kitchen that boasts high end appls & custom cabinetry to the equally stunning bathrooms. The LL wows w/a 2nd kitchen, 2 BRs, family room & access to the patio, fountain, fire feature & the exceptional views!
Property Specifics
| Single Family | |
| — | |
| Walk-Out Ranch | |
| 1954 | |
| Full, Walkout | |
| Brick | |
| Other | |
| CUSTOM | |
| No | |
| 3.05 |
| Mc Henry | |
| — | |
| 0 / Not Applicable | |
| None | |
| Private Well | |
| Septic-Private | |
| Central Air, Space Pac | |
| Steam, Radiant | |
| 08354463 | |
| 1926126010 |
Property History
| DATE: | EVENT: | PRICE: | SOURCE: |
|---|---|---|---|
| 16 Sep, 2013 | Sold | $520,000 | MRED MLS |
| 10 Jun, 2013 | Under contract | $550,000 | MRED MLS |
| 28 May, 2013 | Listed for sale | $550,000 | MRED MLS |
Sorry, we are updating photos, please update this page in 15 minutes
Room Specifics
All Bedroom Info:
Total Bedrooms: 3
Bedrooms Above Ground: 3
Bedrooms Below Ground: 0
Total Bedrooms: 3
Bedrooms Above Ground: 3
Bedrooms Below Ground: 0
Second Bedroom Info:
Dimensions: —
Location: —Dimensions: —
Floor Type: Carpet
Third Bedroom Info:
Dimensions: —
Location: —Dimensions: —
Floor Type: Carpet
Bathroom Info:
Full Bathrooms: 4
Partial Bathrooms: 1Full Bathrooms: 4
Bathroom Amenities: Whirlpool, Separate Shower, Steam Shower
Bathroom in Basement: 1
Dining Room Info:
Dimensions: —
Location: —Dimensions: —
Floor Type: Carpet
Kitchen Info:
Dimensions: —
Location: —Dimensions: —
Floor Type: Ceramic Tile
Features: Eating Area-Breakfast Bar, Island, Pantry-Closet
Laundry Room Info:
Dimensions: —
Location: —Dimensions: —
Floor Type: Vinyl
Living Room Info:
Dimensions: —
Location: —Dimensions: —
Floor Type: Carpet
Family Room Info:
Dimensions: —
Location: —Dimensions: —
Floor Type: Carpet
Additional Rooms Info:
Rooms: Kitchen
Basement: Full, WalkoutRooms: Kitchen
Other Specifics
| 2 | |
| Concrete Perimeter | |
| Garage | |
| — | |
| — | |
| — | |
| Balcony, Deck, Patio, Outdoor Fireplace | |
| — | |
| 228X560X270X493 | |
| — | |
| Full | |
| Bar-Wet, Heated Floors, First Floor Bedroom, First Floor Full Bath | |
| Double Oven, Range, Microwave, Dishwasher, Refrigerator, High End Refrigerator, Disposal, Wine Refrigerator | |
| Not in DB | |
| Street Lights, Street Paved | |
| — | |
| Wood Burning, Gas Log |
Tax History
| Year | Property Taxes |
|---|---|
| 2013 | $9,435 |
Contact Agent
Nearby Similar Homes
191 Wildwood Drive, Algonquin, Illinois 60102

For Sale
$359,900
2 beds / 2.0 baths / 1,452 ft2
Single Family / Built: 1954
2
159 Wildwood Road, Algonquin, Illinois 60102

For Sale
$409,900
3 beds / 3.1 baths / 1,716 ft2
Single Family / Built: 2005
87
1379 Cary Road, Algonquin, Illinois 60102

For Sale
$385,000
3 beds / 3.0 baths / 0 ft2
Single Family / Built: 2002
12
Nearby Sold Comparables
1640 Short Street, Algonquin, Illinois 60102

Sold
$267,500
4 beds / 2.0 baths / 2,175 ft2
Single Family / Built: 1942
4616
117 Blackhawk Trail, Algonquin, Illinois 60102
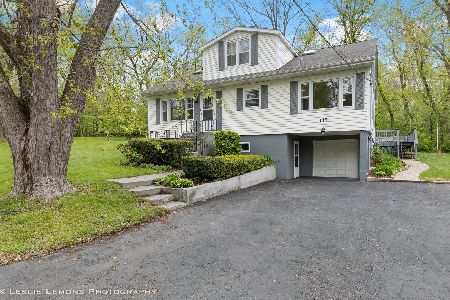
Sold
$389,900
4 beds / 2.1 baths / 2,049 ft2
Single Family / Built: 1952
942
208 Blackhawk Trail, Algonquin, Illinois 60102

Sold
$549,900
4 beds / 4.0 baths / 3,856 ft2
Single Family / Built: 1994
765
1639 Short Street, Algonquin, Illinois 60102
Sold
$175,000
4 beds / 2.0 baths / 1,886 ft2
Single Family / Built: 1947
4980
210 Blackhawk Trail, Algonquin, Illinois 60102
Sold
$349,900
3 beds / 2.1 baths / 3,426 ft2
Single Family / Built: 1963
3169
175 Blackhawk Trail, Algonquin, Illinois 60102
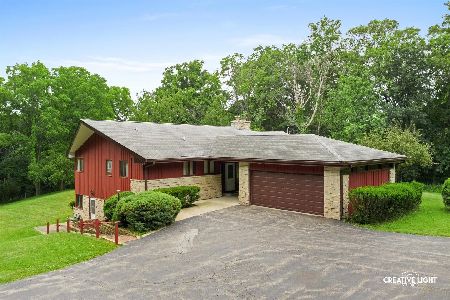
Sold
$410,000
3 beds / 2.2 baths / 3,878 ft2
Single Family / Built: 1965
1593
Contact Agent
Listing Provided By
RE/MAX of Barrington
