

151 Mt Prospect Road, Des Plaines, Illinois 60016
Sorry, we are updating photos, please update this page in 15 minutes
$258,000
|
Sold
|
|
| Status: | Closed |
| Sqft: | 0 |
| Cost/Sqft: | — |
| Beds: | 2 |
| Baths: | 2 |
| Year Built: | 1956 |
| Property Taxes: | $6,538 |
| Days On Market: | 3842 |
| Lot Size: | 0,16 |
Description
ENJOY A HOME THAT IS MOVE IN READY!!! THIS WELL MAINTAINED AND SPACIOUS BRICK RANCH HOME IS DECEIVING FROM THE CURB SO COME AND LOOK AT IT!! BRIGHT LIVING ROOM WITH HARDWOOD FLOOR, LARGE EAT IN KITCHEN WITH STAINLESS STEEL APPLIANCES LEADS INTO SPACIOUS FAMILY ROOM. ENJOY THE VIEWS OF THE GARDENS AND MANICURED LAWN AS YOU RELAX IN THE FAMILY ROOM. HOME FEATURES 2 UPDATED BATHROOMS. TWO BEDROOMS ON THE FIRST FLOOR AND ONE ADDITIONAL IN THE BASEMENT. COMFORTABLE RECREATION ROOM, LAUNDRY AND WORK ROOM IN THE BASEMENT. LOVELY BRICK PAVER PATIO WITH BUILT IN BRICK FIRE PIT FOR YOUR OUTDOOR ENJOYMENT. DETACHED 2 CAR GARAGE. CLOSE TO METRA, PACE, SHOPPING AND RESTAURANTS. YOU WILL NOT BE DISAPPOINTED.
Property Specifics
| Single Family | |
| — | |
| Ranch | |
| 1956 | |
| Full | |
| Brick | |
| — | |
| RANCH | |
| No | |
| 0.16 |
| Cook | |
| — | |
| 0 / Not Applicable | |
| None | |
| Public | |
| Public Sewer | |
| Central Air | |
| Natural Gas, Forced Air | |
| 09215817 | |
| 09073040050000 |
Nearby Schools
| NAME: | DISTRICT: | DISTANCE: | |
|---|---|---|---|
|
Grade School
Terrace Elementary School |
62 | — | |
|
Middle School
Chippewa Middle School |
62 | Not in DB | |
|
High School
Maine West High School |
207 | Not in DB | |
Property History
| DATE: | EVENT: | PRICE: | SOURCE: |
|---|---|---|---|
| 17 Jun, 2016 | Sold | $258,000 | MRED MLS |
| 8 May, 2016 | Under contract | $264,900 | MRED MLS |
| 4 May, 2016 | Listed for sale | $264,900 | MRED MLS |
Sorry, we are updating photos, please update this page in 15 minutes
Room Specifics
All Bedroom Info:
Total Bedrooms: 3
Bedrooms Above Ground: 2
Bedrooms Below Ground: 1
Total Bedrooms: 3
Bedrooms Above Ground: 2
Bedrooms Below Ground: 1
Second Bedroom Info:
Dimensions: —
Location: —Dimensions: —
Floor Type: Carpet
Third Bedroom Info:
Dimensions: —
Location: —Dimensions: —
Floor Type: Carpet
Bathroom Info:
Full Bathrooms: 2
Partial Bathrooms: 0Full Bathrooms: 2
Bathroom Amenities: —
Bathroom in Basement: 1
Kitchen Info:
Dimensions: —
Location: —Dimensions: —
Floor Type: Wood Laminate
Features: Eating Area-Table Space
Living Room Info:
Dimensions: —
Location: —Dimensions: —
Floor Type: Hardwood
Family Room Info:
Dimensions: —
Location: —Dimensions: —
Floor Type: Hardwood
Additional Rooms Info:
Rooms: Recreation Room, Workshop
Basement: FullRooms: Recreation Room, Workshop
Other Specifics
| 2 | |
| — | |
| Garage | |
| — | |
| — | |
| — | |
| Patio | |
| — | |
| 55 X 130 | |
| — | |
| None | |
| Vaulted/Cathedral Ceilings, Hardwood Floors, Wood Laminate Floors | |
| Range, Microwave, Dishwasher, Refrigerator, Washer, Dryer | |
| Not in DB | |
| — | |
| — | |
| — |
Tax History
| Year | Property Taxes |
|---|---|
| 2016 | $6,538 |
Contact Agent
Nearby Similar Homes
51 Westgate Road, Des Plaines, Illinois 60016

For Sale
$379,990
3 beds / 1.1 baths / 1,371 ft2
Single Family / Built: 1955
33
104 Warrington Road, Des Plaines, Illinois 60016

For Sale
$314,900
3 beds / 1.1 baths / 1,047 ft2
Single Family / Built: 1954
54
33 Cranbrook Drive, Des Plaines, Illinois 60016
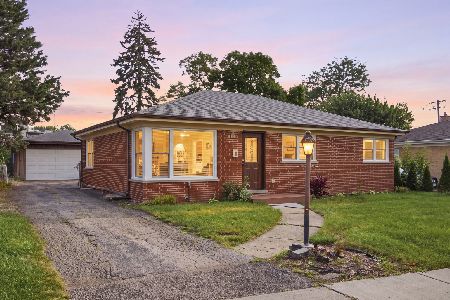
For Sale
$419,400
3 beds / 1.0 baths / 1,170 ft2
Single Family / Built: 1957
40
44 Cranbrook Drive, Des Plaines, Illinois 60016
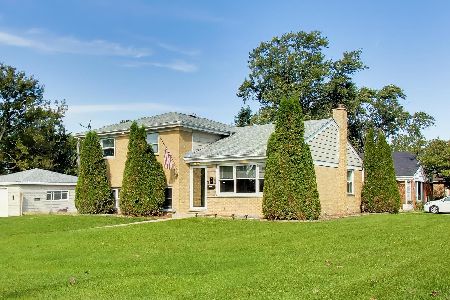
For Sale
$575,000
4 beds / 2.0 baths / 2,150 ft2
Single Family / Built: 1958
20
400 Mount Prospect Road, Mount Prospect, Illinois 60056
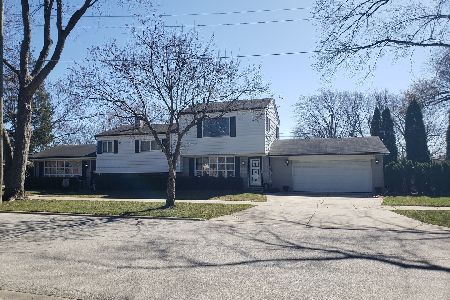
For Sale
$579,900
5 beds / 3.1 baths / 2,171 ft2
Single Family / Built: 1964
82
511 Edward Street, Mount Prospect, Illinois 60056
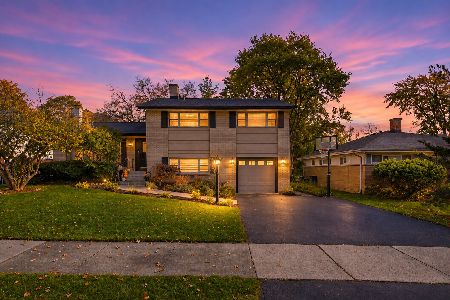
For Sale
$699,900
4 beds / 3.0 baths / 2,121 ft2
Single Family / Built: 1960
1
Nearby Sold Comparables
135 Mt Prospect Road, Des Plaines, Illinois 60016

Sold
$269,900
3 beds / 2.0 baths / 1,400 ft2
Single Family / Built: 1956
2728
135 Mount Prospect Road, Des Plaines, Illinois 60016
Sold
$170,000
3 beds / 1.0 baths / 0 ft2
Single Family / Built: 1956
6455
175 Mount Prospect Road, Des Plaines, Illinois 60016

Sold
$289,000
2 beds / 2.0 baths / 1,100 ft2
Single Family / Built: 1956
2199

134 Westgate Road, Des Plaines, Illinois 60016
Sold
$222,000
3 beds / 1.0 baths / 1,045 ft2
Single Family / Built: 1956
3152
Contact Agent
Listing Provided By
Century 21 Elm, Realtors
