

151 Timber Court, Wood Dale, Illinois 60191
Sorry, we are updating photos, please update this page in 15 minutes
$515,000
|
Sold
|
|
| Status: | Closed |
| Sqft: | 3,500 |
| Cost/Sqft: | $156 |
| Beds: | 4 |
| Baths: | 4 |
| Year Built: | 2007 |
| Property Taxes: | $0 |
| Days On Market: | 6256 |
| Lot Size: | 0,00 |
Description
Character & Charm are evident in this amazing MODEL HOME Over sized kitchen w/custom cabinets~SS appliances~granite tops~1st floor den/brm w/adjoining full bth (inlaw)~DR has coffered ceilings w/recessed nook~Arched doorways~ Hardwood floors~9ft ceilings in basement~roughed in plumbing~copper roof highlights~stone/brick front elevation~aprox3600 sq ft~ you will be amazed!!!!! quick closing~OTHER HOME SITES AVAILABLE
Property Specifics
| Single Family | |
| — | |
| French Provincial | |
| 2007 | |
| Full | |
| Brick, Stone | |
| Asphalt | |
| — | |
| No | |
| — |
| Du Page | |
| — | |
| 300 / Annual | |
| Other | |
| Lake Michigan | |
| Public Sewer, Sewer-Storm | |
| Central Air | |
| Natural Gas, Forced Air | |
| 07336502 | |
| 0309411032 |
Nearby Schools
| NAME: | DISTRICT: | DISTANCE: | |
|---|---|---|---|
|
Middle School
Wood Dale Junior High School |
7 | Not in DB | |
|
High School
Fenton High School |
100 | Not in DB | |
Property History
| DATE: | EVENT: | PRICE: | SOURCE: |
|---|---|---|---|
| 31 May, 2011 | Sold | $515,000 | MRED MLS |
| 20 Apr, 2011 | Under contract | $545,000 | MRED MLS |
| — | Last price change | $549,000 | MRED MLS |
| 29 Sep, 2009 | Listed for sale | $649,900 | MRED MLS |
Sorry, we are updating photos, please update this page in 15 minutes
Room Specifics
All Bedroom Info:
Total Bedrooms: 4
Bedrooms Above Ground: 4
Bedrooms Below Ground: 0
Total Bedrooms: 4
Bedrooms Above Ground: 4
Bedrooms Below Ground: 0
Second Bedroom Info:
Dimensions: —
Location: —Dimensions: —
Floor Type: Carpet
Third Bedroom Info:
Dimensions: —
Location: —Dimensions: —
Floor Type: Carpet
Fourth Bedroom Info:
Dimensions: —
Location: —Dimensions: —
Floor Type: Carpet
Bathroom Info:
Full Bathrooms: 4
Partial Bathrooms: —Full Bathrooms: 4
Bathroom Amenities: —
Bathroom in Basement: 0
Dining Room Info:
Dimensions: —
Location: —Dimensions: —
Floor Type: Hardwood
Kitchen Info:
Dimensions: —
Location: —Dimensions: —
Floor Type: Hardwood
Features: Eating Area-Table Space, Pantry-Butler
Living Room Info:
Dimensions: —
Location: —Dimensions: —
Floor Type: Hardwood
Family Room Info:
Dimensions: —
Location: —Dimensions: —
Floor Type: Hardwood
Additional Rooms Info:
Rooms: Office
Basement: FullRooms: Office
Other Specifics
| 3 | |
| Concrete Perimeter | |
| Garage | |
| — | |
| — | |
| — | |
| — | |
| Cul-De-Sac | |
| 85X150 | |
| — | |
| Yes | |
| — | |
| Double Oven, Dishwasher, Refrigerator | |
| Not in DB | |
| — | |
| — | |
| — |
Tax History
| Year | Property Taxes |
|---|
Contact Agent
Nearby Similar Homes
142 School Street, Wood Dale, Illinois 60191
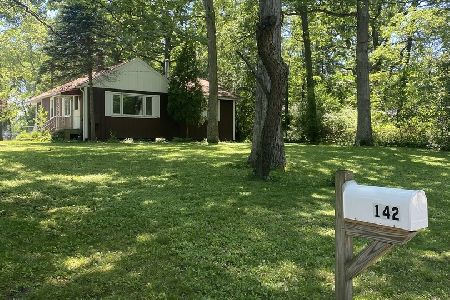
For Sale
$349,900
3 beds / 1.0 baths / 1,114 ft2
Single Family / Built: 1946
27
401 Wood Dale Road, Wood Dale, Illinois 60191
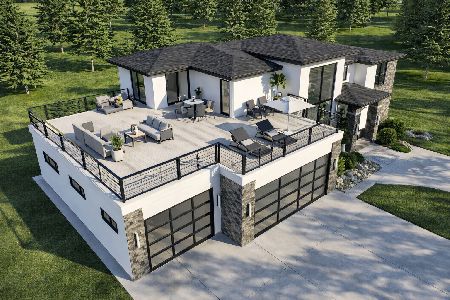
For Sale
$949,900
4 beds / 3.0 baths / 3,054 ft2
Single Family / Built: 2026
179
Wood Dale, Illinois 60191
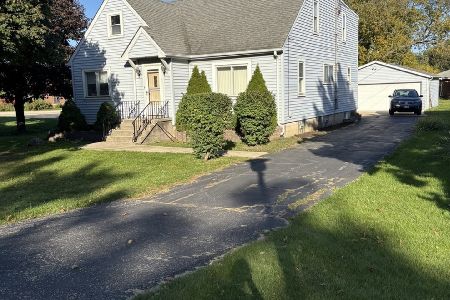
For Sale
$425,000
5 beds / 2.0 baths / 2,056 ft2
Single Family / Built: 1948
49
129 Hillcrest Avenue, Wood Dale, Illinois 60191
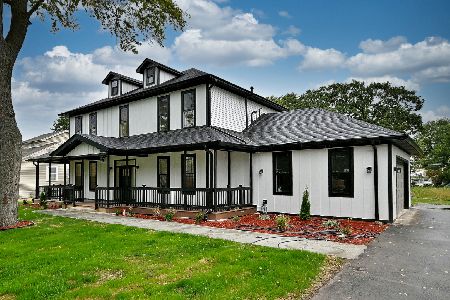
For Sale
$1,125,000
4 beds / 3.1 baths / 3,840 ft2
Single Family / Built: 2026
18
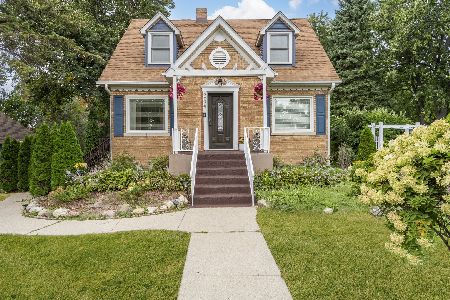
141 Potter Street, Wood Dale, Illinois 60191

For Sale
$489,900
3 beds / 2.0 baths / 2,530 ft2
Single Family / Built: 1956
37
Nearby Sold Comparables
149 Timber Court, Wood Dale, Illinois 60191

Sold
$689,900
4 beds / 4.0 baths / 3,590 ft2
Single Family / Built: —
7417
170 Forest Glen Road, Wood Dale, Illinois 60191
Sold
$232,000
3 beds / 1.1 baths / 1,344 ft2
Single Family / Built: 1947
2588
182 Forest Glen Road, Wood Dale, Illinois 60191

Sold
$124,900
3 beds / 2.0 baths / 0 ft2
Single Family / Built: 1945
2178
455 Grove Street, Wood Dale, Illinois 60191
Sold
$299,999
3 beds / 3.0 baths / 2,200 ft2
Single Family / Built: 1996
4598
170 Forest Glen Road, Wood Dale, Illinois 60191
Sold
$137,900
3 beds / 1.1 baths / 1,344 ft2
Single Family / Built: 1947
6326
447 Grove Street, Wood Dale, Illinois 60191
Sold
$245,900
3 beds / 2.0 baths / 2,034 ft2
Single Family / Built: 1979
4078
Contact Agent
Listing Provided By
RE/MAX Vision 212
