

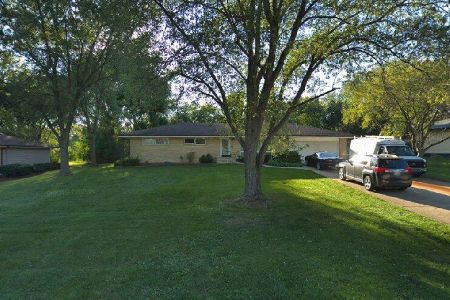
1510 Monterey Avenue, Schaumburg, Illinois 60193
Subdivision > Sunset Hills
Sorry, we are updating photos, please update this page in 15 minutes
$325,000
|
Sold
|
|
| Status: | Closed |
| Sqft: | 1,773 |
| Cost/Sqft: | $192 |
| Beds: | 4 |
| Baths: | 2 |
| Year Built: | 1962 |
| Property Taxes: | $5,391 |
| Days On Market: | 4370 |
| Lot Size: | 0,46 |
Description
Super clean all brick ranch has lots of space & is on 1/2 acre lot. HW floors thruout. Formal LR & DR. Eat in kitch w/lots of cabs & counter space. Large master opens to full bath. Full finished basement w/FR, rec room, laundry & storage area. 2 fireplaces. 4th bed would make a great office. Fresh, neutral paint. Concrete patio. Huge backyard. Close to Elgin O'Hare. Move in condition! Great home!
Property Specifics
| Single Family | |
| — | |
| Ranch | |
| 1962 | |
| Full | |
| Brick | |
| Asphalt | |
| — | |
| No | |
| 0.46 |
| Cook | |
| Sunset Hills | |
| 0 / Not Applicable | |
| None | |
| Private Well | |
| Septic-Private | |
| Central Air | |
| Steam | |
| 08770127 | |
| 07351101180000 |
Nearby Schools
| NAME: | DISTRICT: | DISTANCE: | |
|---|---|---|---|
|
Grade School
Fredrick Nerge Elementary School |
54 | — | |
|
Middle School
Margaret Mead Junior High School |
54 | Not in DB | |
|
High School
J B Conant High School |
211 | Not in DB | |
Property History
| DATE: | EVENT: | PRICE: | SOURCE: |
|---|---|---|---|
| 15 Jan, 2015 | Sold | $325,000 | MRED MLS |
| 29 Nov, 2014 | Under contract | $339,900 | MRED MLS |
| 6 Nov, 2014 | Listed for sale | $339,900 | MRED MLS |
Sorry, we are updating photos, please update this page in 15 minutes
Room Specifics
All Bedroom Info:
Total Bedrooms: 4
Bedrooms Above Ground: 4
Bedrooms Below Ground: 0
Total Bedrooms: 4
Bedrooms Above Ground: 4
Bedrooms Below Ground: 0
Second Bedroom Info:
Dimensions: —
Location: —Dimensions: —
Floor Type: Hardwood
Third Bedroom Info:
Dimensions: —
Location: —Dimensions: —
Floor Type: Hardwood
Fourth Bedroom Info:
Dimensions: —
Location: —Dimensions: —
Floor Type: Hardwood
Bathroom Info:
Full Bathrooms: 2
Partial Bathrooms: 0Full Bathrooms: 2
Bathroom Amenities: Double Sink
Bathroom in Basement: 0
Dining Room Info:
Dimensions: —
Location: —Dimensions: —
Floor Type: Hardwood
Kitchen Info:
Dimensions: —
Location: —Dimensions: —
Floor Type: Ceramic Tile
Features: Eating Area-Table Space
Laundry Room Info:
Dimensions: —
Location: —Dimensions: —
Floor Type: Other
Living Room Info:
Dimensions: —
Location: —Dimensions: —
Floor Type: Hardwood
Family Room Info:
Dimensions: —
Location: —Dimensions: —
Floor Type: Carpet
Additional Rooms Info:
Rooms: Eating Area, Foyer, Recreation Room, Storage
Basement: FullRooms: Eating Area, Foyer, Recreation Room, Storage
Other Specifics
| 2 | |
| — | |
| Garage | |
| — | |
| — | |
| — | |
| Patio, Storms/Screens | |
| — | |
| 97 X 198 X 95 X 199 | |
| — | |
| — | |
| Hardwood Floors | |
| Range, Dishwasher, Refrigerator, Washer, Dryer | |
| Not in DB | |
| Street Paved | |
| — | |
| — |
Tax History
| Year | Property Taxes |
|---|---|
| 2015 | $5,391 |
Contact Agent
Nearby Similar Homes
717 Point Drive, Schaumburg, Illinois 60193

For Sale
$650,000
4 beds / 2.1 baths / 2,484 ft2
Single Family / Built: 1983
11

Nearby Sold Comparables


1438 Monterey Avenue, Schaumburg, Illinois 60193
Sold
$345,000
3 beds / 1.0 baths / 1,323 ft2
Single Family / Built: 1959
1957
1530 Monterey Avenue, Schaumburg, Illinois 60193

Sold
$220,000
3 beds / 1.1 baths / 1,368 ft2
Single Family / Built: 1960
1961
Contact Agent
Listing Provided By
Keller Williams Platinum Partners
