

1510 Northlake Parkway, Carpentersville, Illinois 60110
Subdivision > Lakewood Estates
Sorry, we are updating photos, please update this page in 15 minutes
$165,000
|
Sold
|
|
| Status: | Closed |
| Sqft: | 1,612 |
| Cost/Sqft: | $109 |
| Beds: | 3 |
| Baths: | 2 |
| Year Built: | 1964 |
| Property Taxes: | $3,821 |
| Days On Market: | 4160 |
| Lot Size: | 0,28 |
Description
Easier to maintain and clean, more efficient to cool and heat, this Ranch style home is living at its best! Wood & Laminate Flooring! Bright and Airy Kitchen, New Double Hung windows. Large Driveway with attached garage and plenty of space to park. Garage has new insulated steel overhead and service doors. Play and have fun with the Family and Friends in the Spacious Fenced-In Back Yard. All appliances stay!
Property Specifics
| Single Family | |
| — | |
| Ranch | |
| 1964 | |
| None | |
| Frame | |
| Asphalt | |
| RANCH | |
| No | |
| 0.28 |
| Kane | |
| Lakewood Estates | |
| 0 / Not Applicable | |
| None | |
| Public | |
| Public Sewer | |
| Central Air | |
| Natural Gas | |
| 08968186 | |
| 0323228013 |
Nearby Schools
| NAME: | DISTRICT: | DISTANCE: | |
|---|---|---|---|
|
Grade School
Parkview Elementary School |
300 | — | |
|
Middle School
Carpentersville Middle School |
300 | Not in DB | |
|
High School
Dundee-crown High School |
300 | Not in DB | |
|
Alternate Elementary School
Lakewood Elementary School |
— | Not in DB | |
Property History
| DATE: | EVENT: | PRICE: | SOURCE: |
|---|---|---|---|
| 1 Sep, 2015 | Sold | $165,000 | MRED MLS |
| 21 Jul, 2015 | Under contract | $175,000 | MRED MLS |
| 26 Jun, 2015 | Listed for sale | $175,000 | MRED MLS |
Sorry, we are updating photos, please update this page in 15 minutes
Room Specifics
All Bedroom Info:
Total Bedrooms: 3
Bedrooms Above Ground: 3
Bedrooms Below Ground: 0
Total Bedrooms: 3
Bedrooms Above Ground: 3
Bedrooms Below Ground: 0
Second Bedroom Info:
Dimensions: —
Location: —Dimensions: —
Floor Type: Hardwood
Third Bedroom Info:
Dimensions: —
Location: —Dimensions: —
Floor Type: Hardwood
Bathroom Info:
Full Bathrooms: 2
Partial Bathrooms: 0Full Bathrooms: 2
Bathroom Amenities: —
Bathroom in Basement: 0
Dining Room Info:
Dimensions: —
Location: —Dimensions: —
Floor Type: Hardwood
Kitchen Info:
Dimensions: —
Location: —Dimensions: —
Floor Type: Wood Laminate
Features: Eating Area-Breakfast Bar, Pantry-Closet
Living Room Info:
Dimensions: —
Location: —Dimensions: —
Floor Type: Hardwood
Family Room Info:
Dimensions: —
Location: —Dimensions: —
Floor Type: Wood Laminate
Additional Rooms Info:
Rooms: No additional rooms
Basement: NoneRooms: No additional rooms
Other Specifics
| 2.5 | |
| Concrete Perimeter | |
| Garage | |
| — | |
| — | |
| — | |
| Storms/Screens | |
| Fenced Yard | |
| 75X141X87X150 | |
| Pull Down Stair | |
| Full | |
| Hardwood Floors, Wood Laminate Floors, First Floor Bedroom, First Floor Laundry, First Floor Full Bath | |
| Range, Microwave, Dishwasher, Refrigerator, Washer, Dryer, Disposal | |
| Not in DB | |
| Pool, Sidewalks, Street Lights, Street Paved | |
| — | |
| Wood Burning |
Tax History
| Year | Property Taxes |
|---|---|
| 2015 | $3,821 |
Contact Agent
Nearby Similar Homes
638 Ravine Road, East Dundee, Illinois 60118

For Sale
$525,000
3 beds / 2.1 baths / 2,639 ft2
Single Family / Built: 1974
6
3 Golfview Lane, Carpentersville, Illinois 60110
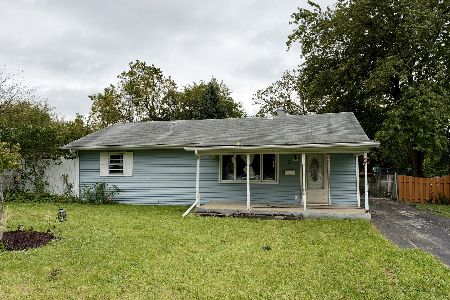
For Sale
$209,999
3 beds / 1.0 baths / 1,100 ft2
Single Family / Built: 1954
19
806 Balmoral Drive, East Dundee, Illinois 60118
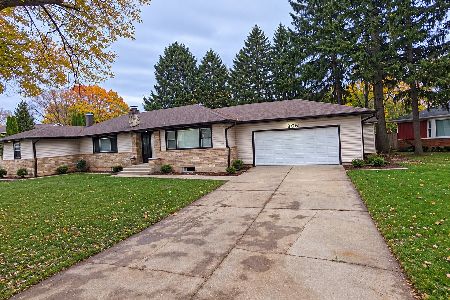
For Sale
$439,900
3 beds / 2.0 baths / 1,833 ft2
Single Family / Built: 1950
9
Nearby Sold Comparables
1513 North Lake Parkway, Carpentersville, Illinois 60110

Sold
$70,000
4 beds / 2.0 baths / 1,425 ft2
Single Family / Built: 1959
5732
1514 Northlake Parkway, Carpentersville, Illinois 60110
Sold
$179,900
4 beds / 2.0 baths / 2,572 ft2
Single Family / Built: 1963
5378
1415 Plainview Road, Carpentersville, Illinois 60110
Sold
$119,900
3 beds / 2.1 baths / 0 ft2
Single Family / Built: —
6569
1509 Northlake Parkway, Carpentersville, Illinois 60110
Sold
$135,000
3 beds / 1.1 baths / 1,400 ft2
Single Family / Built: 1974
4611
1415 Plainview Road, Carpentersville, Illinois 60110
Sold
$209,900
3 beds / 2.1 baths / 1,870 ft2
Single Family / Built: 1975
3076
Contact Agent
Listing Provided By
Baird & Warner Real Estate
