

1510 Saddle Lane, Aurora, Illinois 60505
Subdivision > Marywood Meadows
Sorry, we are updating photos, please update this page in 15 minutes
$309,900
|
Sold
|
|
| Status: | Closed |
| Sqft: | 2,200 |
| Cost/Sqft: | $106 |
| Beds: | 4 |
| Baths: | 3 |
| Year Built: | 2018 |
| Property Taxes: | $0 |
| Lot Size: | 0,32 |
Description
Two-story home with four bedrooms, 2-1/2 baths, study, partial basement with crawl, and 3-car garage. Two Story Foyer. 1st Floor Office. Spacious Kitchen With Large Island. Huge Family Room. Master Bath With Double Bowl Vanity. Luxury Master Bedroom Suite With Walk-In Closet. Near I88. Photos of a similar home with different options and upgrades, Proposed construction. Your final choice of options and upgrades may change the final price.
Property Specifics
| Single Family | |
| — | |
| — | |
| 2018 | |
| — | |
| KINGSFORD | |
| No | |
| 0.32 |
| Kane | |
| Marywood Meadows | |
| 0 / Not Applicable | |
| — | |
| — | |
| — | |
| 09932265 | |
| 1511306018 |
Nearby Schools
| NAME: | DISTRICT: | DISTANCE: | |
|---|---|---|---|
|
Grade School
Nicholas A Hermes Elementary Sch |
131 | — | |
|
Middle School
C F Simmons Middle School |
131 | Not in DB | |
|
High School
East High School |
131 | Not in DB | |
Sorry, we are updating photos, please update this page in 15 minutes
Room Specifics
All Bedroom Info:
Total Bedrooms: 4
Bedrooms Above Ground: 4
Bedrooms Below Ground: 0
Total Bedrooms: 4
Bedrooms Above Ground: 4
Bedrooms Below Ground: 0
Second Bedroom Info:
Dimensions: —
Location: —Dimensions: —
Floor Type: —
Third Bedroom Info:
Dimensions: —
Location: —Dimensions: —
Floor Type: —
Fourth Bedroom Info:
Dimensions: —
Location: —Dimensions: —
Floor Type: —
Bathroom Info:
Full Bathrooms: 3
Partial Bathrooms: 1Full Bathrooms: 3
Bathroom Amenities: Double Sink
Bathroom in Basement: 0
Additional Rooms Info:
Rooms: —
Basement: —Rooms: —
Basement Description: —
Other Specifics
| 3 | |
| — | |
| — | |
| — | |
| — | |
| 99 X 139 X 98 X 152 | |
| Unfinished | |
| — | |
| — | |
| — | |
| Not in DB | |
| — | |
| — | |
| — | |
| — |
Contact Agent
Nearby Similar Homes
615 Camellia Avenue, Aurora, Illinois 60505
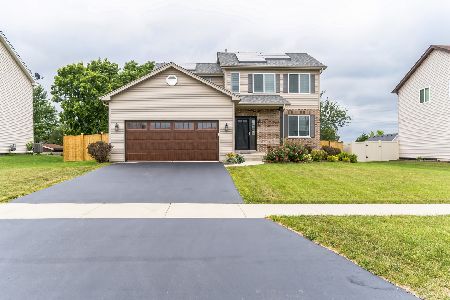
For Sale
$420,000
3 beds / 2.1 baths / 1,638 ft2
Single Family / Built: 2018
86
594 Camellia Avenue, Aurora, Illinois 60505
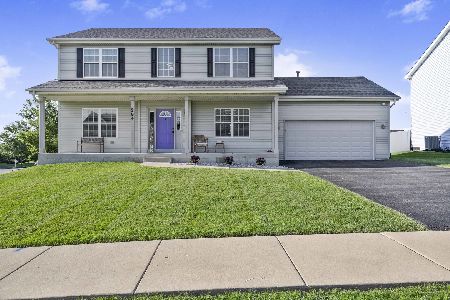
For Sale
$465,000
5 beds / 2.1 baths / 2,200 ft2
Single Family / Built: 2015
28
420 Robinhood Drive, Aurora, Illinois 60505
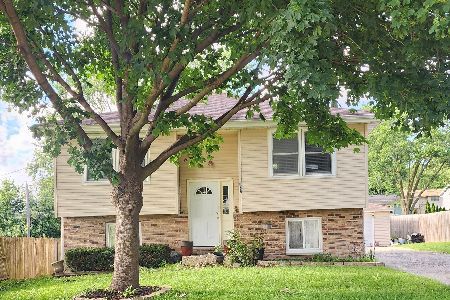
For Sale
$295,000
4 beds / 1.1 baths / 1,548 ft2
Single Family / Built: 1983
59
Nearby Sold Comparables
1511 Saddle Lane, Aurora, Illinois 60505

Sold
$242,345
4 beds / 2.1 baths / 2,470 ft2
Single Family / Built: 2016
3772
1521 Saddle Lane, Aurora, Illinois 60505
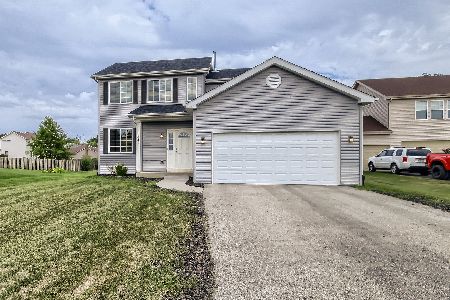
Sold
$325,000
3 beds / 2.1 baths / 1,625 ft2
Single Family / Built: 2019
1485
1540 Saddle Lane, Aurora, Illinois 60505
Sold
$229,900
4 beds / 2.1 baths / 2,510 ft2
Single Family / Built: 2005
3660
677 Camellia Avenue, Aurora, Illinois 60505
Sold
$237,900
4 beds / 2.1 baths / 2,200 ft2
Single Family / Built: 2018
3079
1531 Saddle Lane, Aurora, Illinois 60505
Sold
$164,900
3 beds / 2.1 baths / 2,211 ft2
Single Family / Built: 2007
5480
730 Victor Road, Aurora, Illinois 60504
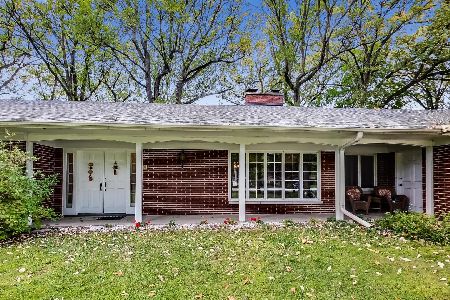
Sold
$290,000
3 beds / 2.1 baths / 3,062 ft2
Single Family / Built: 1964
2152
Contact Agent
Listing Provided By
Coldwell Banker Realty
