

677 Camellia Avenue, Aurora, Illinois 60505
Subdivision > Marywood Meadows
Sorry, we are updating photos, please update this page in 15 minutes
$310,375
|
Sold
|
|
| Status: | Closed |
| Sqft: | 2,200 |
| Cost/Sqft: | $108 |
| Beds: | 4 |
| Baths: | 3 |
| Year Built: | 2018 |
| Property Taxes: | $0 |
| Days On Market: | 3126 |
| Lot Size: | 0,24 |
Description
Two-story home with four bedrooms, 2-1/2 baths, study, partial basement with crawl, and 2-car garage. Two Story Foyer. 1st Floor Office. Spacious Kitchen With Large Island. Huge Family Room. Master Bath With Double Bowl Vanity. Luxury Master Bedroom Suite With Walk-In Closet. Near I88. Photos of a similar home with different options and upgrades, Proposed construction. Your final choice of options and upgrades may change the final price.
Property Specifics
| Single Family | |
| — | |
| Traditional | |
| 2018 | |
| Partial | |
| Vinyl Siding | |
| Asphalt | |
| KINGSFORD | |
| No | |
| 0.24 |
| Kane | |
| Marywood Meadows | |
| 0 / Not Applicable | |
| None | |
| Public | |
| Public Sewer, Sewer-Storm | |
| None | |
| Natural Gas, Forced Air | |
| 09911420 | |
| 1511302011 |
Nearby Schools
| NAME: | DISTRICT: | DISTANCE: | |
|---|---|---|---|
|
Grade School
Nicholas A Hermes Elementary Sch |
131 | — | |
|
Middle School
C F Simmons Middle School |
131 | Not in DB | |
|
High School
East High School |
131 | Not in DB | |
Property History
| DATE: | EVENT: | PRICE: | SOURCE: |
|---|---|---|---|
| 4 Mar, 2019 | Sold | $310,375 | MRED MLS |
| 10 Apr, 2018 | Under contract | $237,900 | MRED MLS |
| 10 Apr, 2018 | Listed for sale | $237,900 | MRED MLS |
Sorry, we are updating photos, please update this page in 15 minutes
Room Specifics
All Bedroom Info:
Total Bedrooms: 4
Bedrooms Above Ground: 4
Bedrooms Below Ground: 0
Total Bedrooms: 4
Bedrooms Above Ground: 4
Bedrooms Below Ground: 0
Second Bedroom Info:
Dimensions: —
Location: —Dimensions: —
Floor Type: Carpet
Third Bedroom Info:
Dimensions: —
Location: —Dimensions: —
Floor Type: Carpet
Fourth Bedroom Info:
Dimensions: —
Location: —Dimensions: —
Floor Type: Carpet
Bathroom Info:
Full Bathrooms: 3
Partial Bathrooms: 1Full Bathrooms: 3
Bathroom Amenities: Double Sink
Bathroom in Basement: 0
Dining Room Info:
Dimensions: —
Location: —Dimensions: —
Floor Type: Carpet
Kitchen Info:
Dimensions: —
Location: —Dimensions: —
Floor Type: Vinyl
Features: Eating Area-Table Space, Island
Laundry Room Info:
Dimensions: —
Location: —Dimensions: —
Floor Type: Vinyl
Living Room Info:
Dimensions: —
Location: —Dimensions: —
Floor Type: Carpet
Family Room Info:
Dimensions: —
Location: —Dimensions: —
Floor Type: Carpet
Additional Rooms Info:
Rooms: Eating Area
Basement: PartialRooms: Eating Area
Other Specifics
| 2 | |
| Concrete Perimeter | |
| Garage | |
| — | |
| — | |
| — | |
| — | |
| — | |
| 74 X 139 X 79 X 133 | |
| Unfinished | |
| Full | |
| — | |
| — | |
| Not in DB | |
| Sidewalks, Street Lights, Street Paved | |
| — | |
| — |
Tax History
| Year | Property Taxes |
|---|
Contact Agent
Nearby Similar Homes
594 Camellia Avenue, Aurora, Illinois 60505
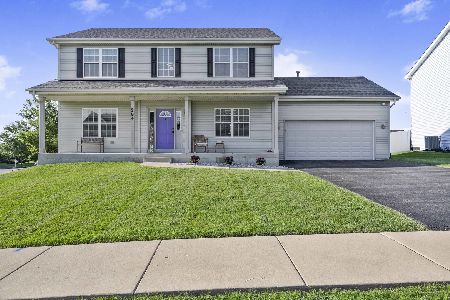
For Sale
$465,000
5 beds / 2.1 baths / 2,200 ft2
Single Family / Built: 2015
75
1300 Woodland Drive, Aurora, Illinois 60505
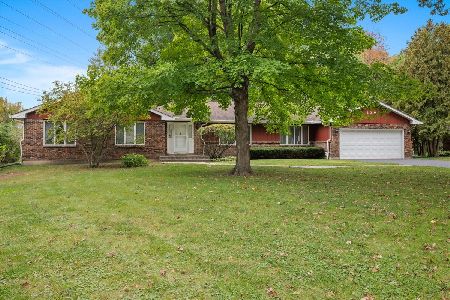
For Sale
$374,500
3 beds / 2.1 baths / 2,255 ft2
Single Family / Built: 1980
16
Nearby Sold Comparables
650 Saddle Lane, Aurora, Illinois 60505

Sold
$268,500
4 beds / 2.1 baths / 2,751 ft2
Single Family / Built: 1988
4273
647 Camellia Avenue, Aurora, Illinois 60505
Sold
$237,900
4 beds / 2.1 baths / 2,200 ft2
Single Family / Built: 2018
3113
1510 Saddle Lane, Aurora, Illinois 60505
Sold
$232,900
4 beds / 2.1 baths / 2,200 ft2
Single Family / Built: 2018
3107
626 Camellia Avenue, Aurora, Illinois 60505
Sold
$229,250
4 beds / 2.1 baths / 2,376 ft2
Single Family / Built: 2016
3819
626 Camellia Avenue, Aurora, Illinois 60505

Sold
$350,000
4 beds / 2.1 baths / 2,417 ft2
Single Family / Built: 2017
1893
615 Camellia Avenue, Aurora, Illinois 60505
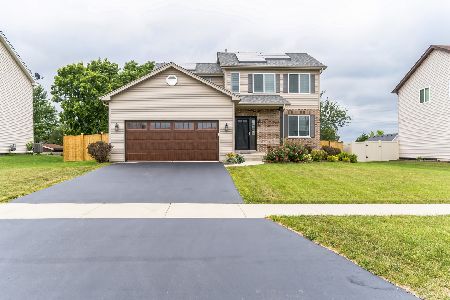
Sold
$420,000
3 beds / 2.1 baths / 1,638 ft2
Single Family / Built: 2018
133
Contact Agent
Listing Provided By
Coldwell Banker Residential
