

1510 School Street, Lake View, Chicago, Illinois 60657
Sorry, we are updating photos, please update this page in 15 minutes
$1,500,000
|
Sold
|
|
| Status: | Closed |
| Sqft: | 4,800 |
| Cost/Sqft: | $354 |
| Beds: | 5 |
| Baths: | 5 |
| Year Built: | 2008 |
| Property Taxes: | $23,243 |
| Days On Market: | 4575 |
| Lot Size: | 0,00 |
Description
Stunning contemporary masterpiece on a beautiful tree lined street, steps from Southport corridor. No detail missed to create a serene, elegant environment- bamboo flooring, custom ash cabinetry, glass tiles, tumbled marble, river rock, Miele, Subzero, Thermador, state of the art AV, zoneD/radiant HVAC, covered side entry, extra wide LR, 2 story DR, penthouse, 7 outdoor spaces, 2 car + garage. A gorgeous custom home!
Property Specifics
| Single Family | |
| — | |
| Contemporary | |
| 2008 | |
| Full, English | |
| Steel Siding, Brick | |
| — | |
| — | |
| No | |
| — |
| Cook | |
| — | |
| 0 / Not Applicable | |
| None | |
| Lake Michigan | |
| Sewer-Storm | |
| Central Air, Zoned | |
| Natural Gas, Forced Air, Zoned | |
| 08598832 | |
| 14203200380000 |
Nearby Schools
| NAME: | DISTRICT: | DISTANCE: | |
|---|---|---|---|
|
Grade School
Hamilton Elementary School |
299 | — | |
|
Middle School
Hamilton Elementary School |
299 | Not in DB | |
|
High School
Lake View High School |
299 | Not in DB | |
Property History
| DATE: | EVENT: | PRICE: | SOURCE: |
|---|---|---|---|
| 30 Apr, 2015 | Sold | $1,500,000 | MRED MLS |
| 4 Mar, 2015 | Under contract | $1,699,900 | MRED MLS |
| — | Last price change | $1,800,000 | MRED MLS |
| 29 Apr, 2014 | Listed for sale | $1,800,000 | MRED MLS |
Sorry, we are updating photos, please update this page in 15 minutes
Room Specifics
All Bedroom Info:
Total Bedrooms: 5
Bedrooms Above Ground: 5
Bedrooms Below Ground: 0
Total Bedrooms: 5
Bedrooms Above Ground: 5
Bedrooms Below Ground: 0
Second Bedroom Info:
Dimensions: —
Location: —Dimensions: —
Floor Type: Carpet
Third Bedroom Info:
Dimensions: —
Location: —Dimensions: —
Floor Type: Carpet
Fourth Bedroom Info:
Dimensions: —
Location: —Dimensions: —
Floor Type: Other
Bathroom Info:
Full Bathrooms: 5
Partial Bathrooms: 1Full Bathrooms: 5
Bathroom Amenities: Whirlpool, Separate Shower, Steam Shower, Double Sink
Bathroom in Basement: 1
Kitchen Info:
Dimensions: —
Location: —Dimensions: —
Floor Type: Hardwood
Features: Eating Area-Breakfast Bar, Eating Area-Table Space
Laundry Room Info:
Dimensions: —
Location: —Dimensions: —
Floor Type: Other
Living Room Info:
Dimensions: —
Location: —Dimensions: —
Floor Type: Hardwood
Family Room Info:
Dimensions: —
Location: —Dimensions: —
Floor Type: Hardwood
Additional Rooms Info:
Rooms: Bedroom 5, Den, Deck, Gallery, Recreation Room, Terrace
Basement: Full, EnglishRooms: Bedroom 5, Den, Deck, Gallery, Recreation Room, Terrace
Other Specifics
| 2 | |
| — | |
| Garage | |
| — | |
| — | |
| — | |
| — | |
| — | |
| 25X125 | |
| — | |
| Full | |
| Hardwood Floors, Second Floor Laundry | |
| Range, Microwave, Dishwasher, Refrigerator, High End Refrigerator, Washer, Dryer, Disposal, Stainless Steel Appliance(s), Wine Refrigerator | |
| Not in DB | |
| Sidewalks, Street Paved | |
| — | |
| — |
Tax History
| Year | Property Taxes |
|---|---|
| 2015 | $23,243 |
Contact Agent
Nearby Similar Homes
3420 Bosworth Avenue, Chicago, Illinois 60657
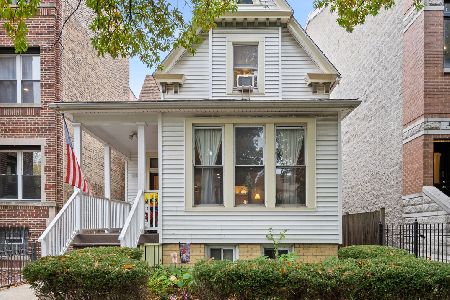
For Sale
$1,400,000
6 beds / 4.1 baths / 3,400 ft2
Single Family / Built: 1898
3
3523 Bosworth Avenue, Chicago, Illinois 60657
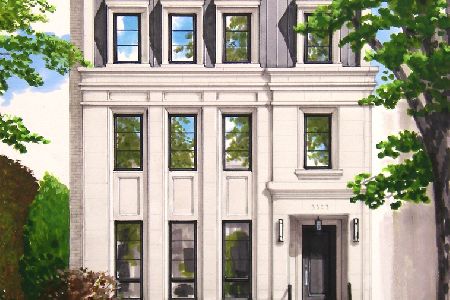
For Sale
$5,250,000
7 beds / 7.2 baths / 7,100 ft2
Single Family / Built: 2026
206
Chicago, Illinois 60657
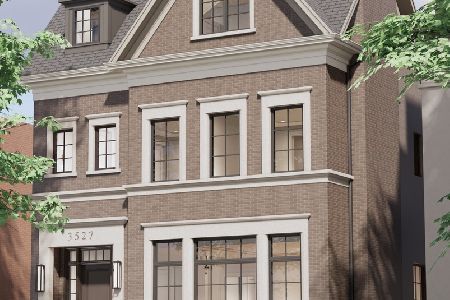
For Sale
$5,250,000
8 beds / 7.1 baths / 7,118 ft2
Single Family / Built: 2026
297
1310 Roscoe Street, Chicago, Illinois 60657
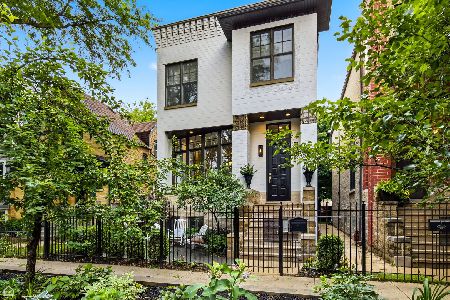
For Sale
$1,775,000
6 beds / 4.1 baths / 4,000 ft2
Single Family / Built: 2001
32
3630 Janssen Street, Chicago, Illinois 60613
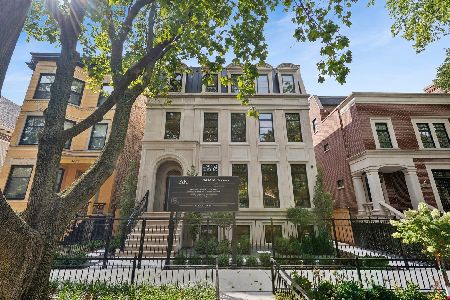
For Sale
$6,200,000
5 beds / 6.2 baths / 8,000 ft2
Single Family / Built: 2026
45
1630 Surf Street, Chicago, Illinois 60657
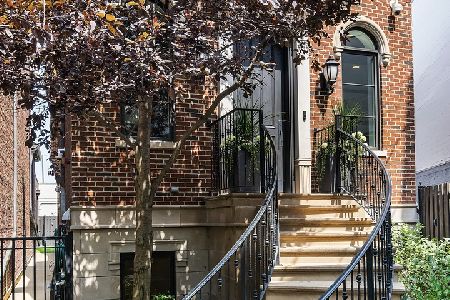
For Sale
$3,300,000
5 beds / 4.2 baths / 7,000 ft2
Single Family / Built: 2008
46
Nearby Sold Comparables
1508 School, Chicago, Illinois 60613

Sold
$1,165,000
5 beds / 4.1 baths / 4,200 ft2
Single Family / Built: 1999
5722
1508 School Street, Chicago, Illinois 60657

Sold
$1,695,000
5 beds / 4.1 baths / 4,200 ft2
Single Family / Built: 1999
1368
1516 School Street, Chicago, Illinois 60657
Sold
$1,125,000
4 beds / 4.0 baths / 0 ft2
Single Family / Built: 1886
4594
1516 School Street, Chicago, Illinois 60657
Sold
$824,900
4 beds / 3.0 baths / 3,100 ft2
Single Family / Built: —
6960
1506 School Street, Chicago, Illinois 60657
Sold
$889,000
4 beds / 2.1 baths / 4,100 ft2
Single Family / Built: 1920
4191
1506 School Street, Chicago, Illinois 60657

Sold
$1,899,000
6 beds / 5.2 baths / 4,650 ft2
Single Family / Built: 2017
1740
Contact Agent
Listing Provided By
@properties
