

1510 Turnberry Court, Geneva, Illinois 60134
Subdivision > Eagle Brook
Sorry, we are updating photos, please update this page in 15 minutes
$480,000
|
Sold
|
|
| Status: | Closed |
| Sqft: | 2,993 |
| Cost/Sqft: | $170 |
| Beds: | 5 |
| Baths: | 5 |
| Year Built: | 1997 |
| Property Taxes: | $12,901 |
| Days On Market: | 5321 |
| Lot Size: | 0,31 |
Description
THIS HOME HAS IT ALL! CUL DE SAC LOCATION, BACKS TO GOLF COURSE, SUN ROOM, FINISHED BASEMENT WITH BR5/FULL BATH AND MUCH MORE! NEUTRAL PAINT AND CARPET~LIGHT, BRIGHT KITCHEN WITH NEW CORIAN COUNTERS AND STAINLESS APPLIANCES~3+ CAR GARAGE~SPRINKLER SYSTEM~WATER SOFT WITH REVERSE OSMOSIS~LUXURY MASTER SUITE WITH HUGE WALK IN CLOSET. CLOSE TO DOWNTOWN GENEVA. PRISTINE CONDITION AND WONDERFULLY CARED FOR HOME.
Property Specifics
| Single Family | |
| — | |
| Traditional | |
| 1997 | |
| Full | |
| Brick, Cedar | |
| — | |
| — | |
| No | |
| 0.31 |
| Kane | |
| Eagle Brook | |
| 0 / Not Applicable | |
| None | |
| Public | |
| Public Sewer | |
| Central Air | |
| Natural Gas, Forced Air | |
| 08044151 | |
| 1209451025 |
Nearby Schools
| NAME: | DISTRICT: | DISTANCE: | |
|---|---|---|---|
|
Grade School
Western Avenue Elementary School |
304 | — | |
|
Middle School
Geneva Middle School |
304 | Not in DB | |
|
High School
Geneva Community High School |
304 | Not in DB | |
Property History
| DATE: | EVENT: | PRICE: | SOURCE: |
|---|---|---|---|
| 23 Aug, 2012 | Sold | $480,000 | MRED MLS |
| 28 Jun, 2012 | Under contract | $509,900 | MRED MLS |
| — | Last price change | $525,000 | MRED MLS |
| 16 Apr, 2012 | Listed for sale | $525,000 | MRED MLS |
| 2 Dec, 2022 | Sold | $580,000 | MRED MLS |
| 1 Sep, 2022 | Under contract | $548,000 | MRED MLS |
| 30 Aug, 2022 | Listed for sale | $548,000 | MRED MLS |
Sorry, we are updating photos, please update this page in 15 minutes
Room Specifics
All Bedroom Info:
Total Bedrooms: 5
Bedrooms Above Ground: 5
Bedrooms Below Ground: 0
Total Bedrooms: 5
Bedrooms Above Ground: 5
Bedrooms Below Ground: 0
Second Bedroom Info:
Dimensions: —
Location: —Dimensions: —
Floor Type: Carpet
Third Bedroom Info:
Dimensions: —
Location: —Dimensions: —
Floor Type: Carpet
Fourth Bedroom Info:
Dimensions: —
Location: —Dimensions: —
Floor Type: Carpet
Bathroom Info:
Full Bathrooms: 5
Partial Bathrooms: 1Full Bathrooms: 5
Bathroom Amenities: Whirlpool, Separate Shower, Double Sink
Bathroom in Basement: 1
Dining Room Info:
Dimensions: —
Location: —Dimensions: —
Floor Type: Hardwood
Kitchen Info:
Dimensions: —
Location: —Dimensions: —
Floor Type: Hardwood
Features: Eating Area-Breakfast Bar, Eating Area-Table Space, Island, Pantry-Closet
Laundry Room Info:
Dimensions: —
Location: —Dimensions: —
Floor Type: Ceramic Tile
Living Room Info:
Dimensions: —
Location: —Dimensions: —
Floor Type: Carpet
Family Room Info:
Dimensions: —
Location: —Dimensions: —
Floor Type: Carpet
Additional Rooms Info:
Rooms: Bonus Room, Bedroom 5, Den, Exercise Room, Play Room, Recreation Room
Basement: FullRooms: Bonus Room, Bedroom 5, Den, Exercise Room, Play Room, Recreation Room
Other Specifics
| 3 | |
| — | |
| Garage | |
| — | |
| — | |
| — | |
| Deck, Brick Paver Patio, Storms/Screens | |
| Cul-De-Sac, Golf Course Lot | |
| 150X90X156X90 | |
| — | |
| Full | |
| Vaulted/Cathedral Ceilings, Skylight(s), Hardwood Floors, First Floor Laundry | |
| Double Oven, Range, Microwave, Dishwasher, Disposal, Stainless Steel Appliance(s) | |
| Not in DB | |
| Clubhouse, Pool, Sidewalks, Street Lights | |
| — | |
| Gas Log, Gas Starter |
Tax History
| Year | Property Taxes |
|---|---|
| 2012 | $12,901 |
| 2022 | $14,371 |
Contact Agent
Nearby Similar Homes
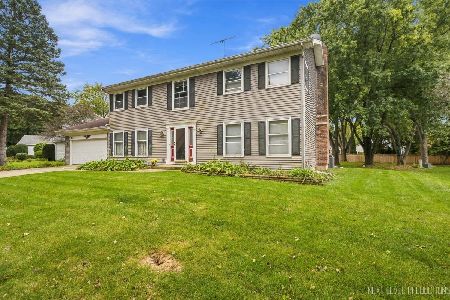

1643 Keim Circle, Geneva, Illinois 60134
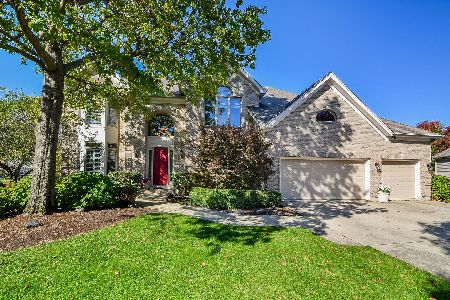
For Sale
$1,050,000
5 beds / 5.0 baths / 4,598 ft2
Single Family / Built: 1998
19
Nearby Sold Comparables

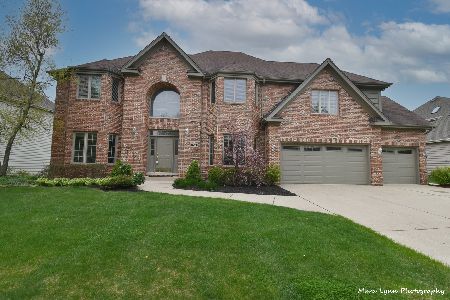
1501 Turnberry Court, Geneva, Illinois 60134

Sold
$415,000
4 beds / 3.0 baths / 3,183 ft2
Single Family / Built: 1991
2715
Contact Agent
Listing Provided By
Baird & Warner
