

15101 Chestnut Lane, Oak Forest, Illinois 60452
Subdivision > Forestview Hills
Sorry, we are updating photos, please update this page in 15 minutes
$199,000
|
Sold
|
|
| Status: | Closed |
| Sqft: | 0 |
| Cost/Sqft: | — |
| Beds: | 3 |
| Baths: | 2 |
| Year Built: | 1967 |
| Property Taxes: | $3,356 |
| Days On Market: | 6465 |
| Lot Size: | 0,00 |
Description
THIS IS IT! FORESTVIEW HILLS 3 BED, 2 BATH WITH 2 1/2 CAR GARAGE. THIS HOME IS LOCATED IN SOUGHT AFTER SANDBURG H.S. DISTRICT! NEWER ITEMS INCLUDE: WINDOWS, FURNACE, CENTRAL AIR. ALL BEDROOMS HAVE HARDWOOD FLOORS AND THERE IS ALSO HARDWOOD UNDER THE CARPET IN LIVING/DINING ROOM. HUGE FINISHED WALK-OUT LOWER LEVEL WITH FULL BATH. OVERSIZED FENCED LOT. ONE YEAR HOME WARRANTY ALSO INCLUDED! BETTER HURRY, SEE IT TODAY!
Property Specifics
| Single Family | |
| — | |
| Bi-Level | |
| 1967 | |
| Full, Walkout | |
| Brick | |
| Asphalt | |
| GLENWOOD | |
| No | |
| — |
| Cook | |
| Forestview Hills | |
| 0 / Not Applicable | |
| None | |
| Lake Michigan | |
| Public Sewer | |
| Central Air | |
| Natural Gas, Forced Air | |
| 07135299 | |
| 28182020270000 |
Nearby Schools
| NAME: | DISTRICT: | DISTANCE: | |
|---|---|---|---|
|
High School
Carl Sandburg High School |
230 | Not in DB | |
Property History
| DATE: | EVENT: | PRICE: | SOURCE: |
|---|---|---|---|
| 23 Mar, 2009 | Sold | $199,000 | MRED MLS |
| 25 Feb, 2009 | Under contract | $199,900 | MRED MLS |
| 13 Feb, 2009 | Listed for sale | $199,900 | MRED MLS |
Sorry, we are updating photos, please update this page in 15 minutes
Room Specifics
All Bedroom Info:
Total Bedrooms: 3
Bedrooms Above Ground: 3
Bedrooms Below Ground: 0
Total Bedrooms: 3
Bedrooms Above Ground: 3
Bedrooms Below Ground: 0
Second Bedroom Info:
Dimensions: —
Location: —Dimensions: —
Floor Type: Hardwood
Third Bedroom Info:
Dimensions: —
Location: —Dimensions: —
Floor Type: Hardwood
Bathroom Info:
Full Bathrooms: 2
Partial Bathrooms: —Full Bathrooms: 2
Bathroom Amenities: —
Bathroom in Basement: 1
Dining Room Info:
Dimensions: —
Location: —Dimensions: —
Floor Type: Carpet
Kitchen Info:
Dimensions: —
Location: —Dimensions: —
Floor Type: Vinyl
Features: Eating Area-Table Space
Laundry Room Info:
Dimensions: —
Location: —Dimensions: —
Floor Type: Other
Living Room Info:
Dimensions: —
Location: —Dimensions: —
Floor Type: Carpet
Family Room Info:
Dimensions: —
Location: —Dimensions: —
Floor Type: Vinyl
Additional Rooms Info:
Rooms: Recreation Room
Basement: Full, WalkoutRooms: Recreation Room
Other Specifics
| 2 | |
| Concrete Perimeter | |
| Garage | |
| — | |
| — | |
| — | |
| Deck | |
| Corner Lot, Fenced Yard, Forest Preserve Adjacent | |
| 80X110 | |
| — | |
| None | |
| — | |
| Range, Refrigerator, Washer, Dryer | |
| Not in DB | |
| Sidewalks, Street Lights, Street Paved | |
| — | |
| — |
Tax History
| Year | Property Taxes |
|---|---|
| 2009 | $3,356 |
Contact Agent
Nearby Similar Homes
6524 Cedar Road, Oak Forest, Illinois 60452
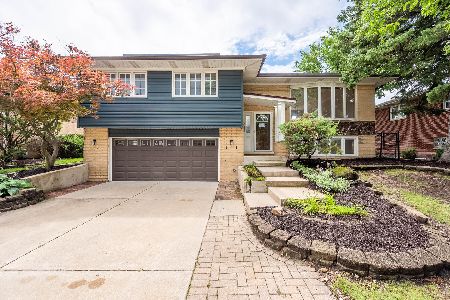
For Sale
$359,900
3 beds / 2.0 baths / 1,175 ft2
Single Family / Built: 1967
75
15224 Walnut Road, Oak Forest, Illinois 60452
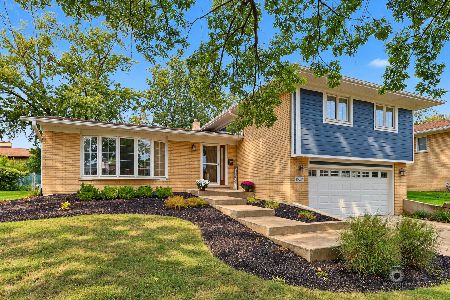
For Sale
$385,000
4 beds / 2.1 baths / 1,963 ft2
Single Family / Built: 1971
11
6828 Westview Drive, Oak Forest, Illinois 60452
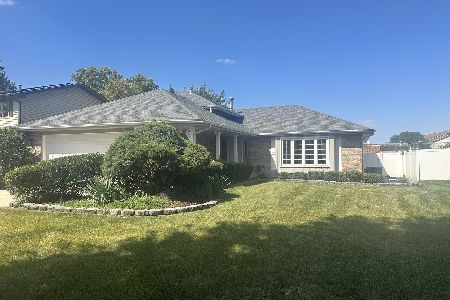
For Sale
$399,900
3 beds / 2.0 baths / 1,442 ft2
Single Family / Built: 1986
38
6619 Courtney Drive, Oak Forest, Illinois 60452
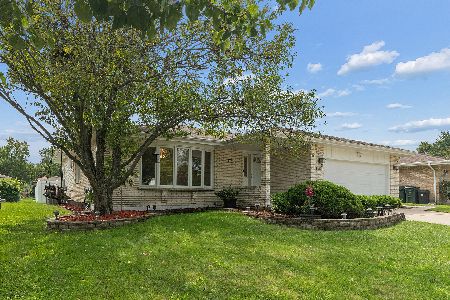
For Sale
$439,999
3 beds / 2.1 baths / 2,035 ft2
Single Family / Built: 1987
21
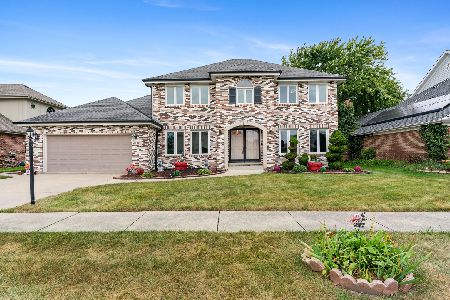
15020 Landings Lane, Oak Forest, Illinois 60452
For Sale
$499,000
5 beds / 4.0 baths / 2,950 ft2
Single Family / Built: 1991
36
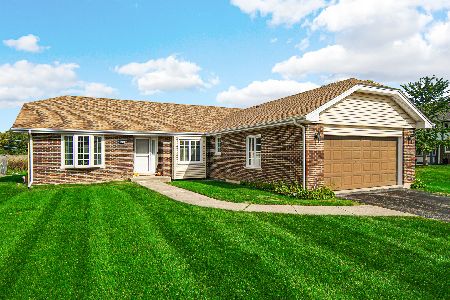
6316 Knollwood Drive, Oak Forest, Illinois 60452
For Sale
$365,000
3 beds / 2.0 baths / 1,664 ft2
Single Family / Built: 1983
14
Nearby Sold Comparables
15105 Chestnut Lane, Oak Forest, Illinois 60452

Sold
$190,000
4 beds / 2.1 baths / 1,594 ft2
Single Family / Built: 1969
4576
15104 Willow Lane, Oak Forest, Illinois 60452
Sold
$229,900
4 beds / 2.1 baths / 1,584 ft2
Single Family / Built: 1966
2672
15100 Willow Lane, Oak Forest, Illinois 60452
Sold
$264,000
4 beds / 2.1 baths / 0 ft2
Single Family / Built: 1966
6731
15104 Willow Lane, Oak Forest, Illinois 60452
Sold
$197,900
4 beds / 2.0 baths / 0 ft2
Single Family / Built: 1966
7134
15104 Willow Lane, Oak Forest, Illinois 60452

Sold
$259,900
4 beds / 2.1 baths / 1,584 ft2
Single Family / Built: 1966
2211
15108 Willow Lane, Oak Forest, Illinois 60452
Sold
$132,000
3 beds / 1.1 baths / 1,200 ft2
Single Family / Built: 1967
4217
Contact Agent
Listing Provided By
RE/MAX TEAM 2000
