

1511 Hidden Oak Trail, Rockford, Illinois 61102
Sorry, we are updating photos, please update this page in 15 minutes
$279,000
|
Sold
|
|
| Status: | Closed |
| Sqft: | 2,791 |
| Cost/Sqft: | $102 |
| Beds: | 4 |
| Baths: | 3 |
| Year Built: | 2004 |
| Property Taxes: | $10,776 |
| Days On Market: | 4560 |
| Lot Size: | 2,62 |
Description
Oehlberg Construction 2004 Parade Home!! Situated on over 2.5 acres w/2,800 sf 2 story! Hdwd flrs, formal DR w/accent lighting, & French doors that lead into the formal LR/office w/built-ins. The hdwd flrs continue into the gourmet kit w/granite, island, SS appl's, & brkfst nook w/sliders to patio. Family room w/gas fpl flanked by built-ins, & sliders to patio. 1st fl master w/whirlpool bath & WIC. Much More!
Property Specifics
| Single Family | |
| — | |
| — | |
| 2004 | |
| Full | |
| Vinyl Siding, Brick | |
| — | |
| — | |
| No | |
| 2.62 |
| Winnebago | |
| — | |
| 0 / Not Applicable | |
| None | |
| Private Well | |
| Septic-Private | |
| Central Air | |
| Natural Gas, Forced Air | |
| 08614508 | |
| 1414200008 |
Property History
| DATE: | EVENT: | PRICE: | SOURCE: |
|---|---|---|---|
| 19 Dec, 2014 | Sold | $279,000 | MRED MLS |
| 30 Sep, 2014 | Under contract | $284,900 | MRED MLS |
| — | Last price change | $299,000 | MRED MLS |
| 14 May, 2014 | Listed for sale | $299,000 | MRED MLS |
Sorry, we are updating photos, please update this page in 15 minutes
Room Specifics
All Bedroom Info:
Total Bedrooms: 4
Bedrooms Above Ground: 4
Bedrooms Below Ground: 0
Total Bedrooms: 4
Bedrooms Above Ground: 4
Bedrooms Below Ground: 0
Second Bedroom Info:
Dimensions: —
Location: —Dimensions: —
Floor Type: Carpet
Third Bedroom Info:
Dimensions: —
Location: —Dimensions: —
Floor Type: Carpet
Fourth Bedroom Info:
Dimensions: —
Location: —Dimensions: —
Floor Type: Carpet
Bathroom Info:
Full Bathrooms: 3
Partial Bathrooms: 1Full Bathrooms: 3
Bathroom Amenities: Whirlpool, Separate Shower, Double Sink
Bathroom in Basement: 0
Dining Room Info:
Dimensions: —
Location: —Dimensions: —
Floor Type: Hardwood
Kitchen Info:
Dimensions: —
Location: —Dimensions: —
Floor Type: Hardwood
Features: Eating Area-Table Space, Island, Pantry-Closet
Laundry Room Info:
Dimensions: —
Location: —Dimensions: —
Floor Type: Hardwood
Living Room Info:
Dimensions: —
Location: —Dimensions: —
Floor Type: Hardwood
Family Room Info:
Dimensions: —
Location: —Dimensions: —
Floor Type: Carpet
Additional Rooms Info:
Rooms: No additional rooms
Basement: FullRooms: No additional rooms
Other Specifics
| 3 | |
| — | |
| Garage | |
| — | |
| — | |
| — | |
| Patio | |
| Corner Lot | |
| 360X464X364X343 | |
| — | |
| Full | |
| Hardwood Floors, First Floor Bedroom, First Floor Laundry, First Floor Full Bath | |
| Range, Microwave, Dishwasher, Refrigerator, Disposal, Stainless Steel Appliance(s) | |
| Not in DB | |
| — | |
| — | |
| Gas Log |
Tax History
| Year | Property Taxes |
|---|---|
| 2014 | $10,776 |
Contact Agent
Nearby Similar Homes
7762 Towermont Drive, Rockford, Illinois 61102
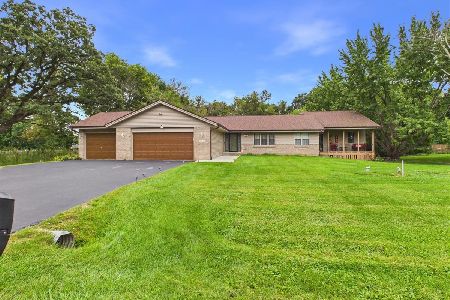
Short Sale
$285,000
3 beds / 2.0 baths / 2,280 ft2
Single Family / Built: 1993
51
Nearby Sold Comparables
1483 Hidden Oak Trail, Rockford, Illinois 61102
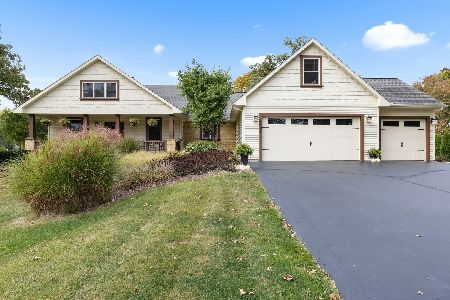
Sold
$422,000
5 beds / 2.1 baths / 2,582 ft2
Single Family / Built: 2009
388
1465 Hidden Oak Trail, Rockford, Illinois 61102
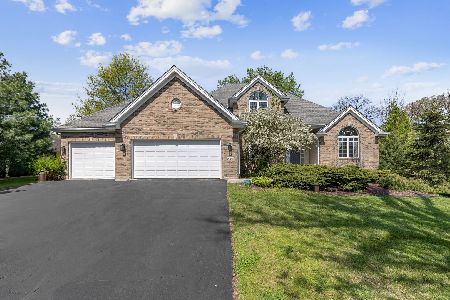
Sold
$359,900
4 beds / 3.1 baths / 2,640 ft2
Single Family / Built: 2004
1276
1454 Wild Doe Close, Rockford, Illinois 61102

Sold
$250,000
3 beds / 3.0 baths / 1,876 ft2
Single Family / Built: 1998
2735
1540 Hidden Oak Trail, Rockford, Illinois 61102

Sold
$365,000
4 beds / 3.1 baths / 3,996 ft2
Single Family / Built: 2001
1937
1540 Hidden Oak Trail, Rockford, Illinois 61102
Sold
$224,900
4 beds / 3.1 baths / 3,648 ft2
Single Family / Built: 2001
6847
7576 Deer Track Trail, Rockford, Illinois 61102
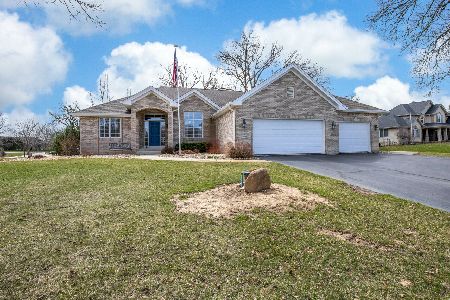
Sold
$359,900
3 beds / 3.1 baths / 4,032 ft2
Single Family / Built: 2004
1664
Contact Agent
Listing Provided By
Keller Williams Realty Signature
